Other Spaces · Moscow · Realised 2024
GOSU Cyber Lounge
A cyber lounge shaped by 2001: A Space Odyssey
Overview
- Sector
- Other Spaces
- Location
- Moscow
- Area
- 390 m²
- Status
- Realised 2024
An esports club designed as much for rest and conversation as for play.
GOSU Cyber Lounge is a 390 m² esports club in Moscow, realised in 2024. The brief asked for a space that serves the needs of gamers.
Its concept takes its cue from Stanley Kubrick's 2001: A Space Odyssey.
Architectural concept
Futuristic aesthetics, merged with contemporary comfort.
The aim is a space that satisfies gamers and is just as much a place to rest and to meet: a lounge first, with technology present as atmosphere rather than as equipment.
Spatial design
Read from the project imagery.
Spatial design of GOSU Cyber Lounge
- 01
One continuous floor
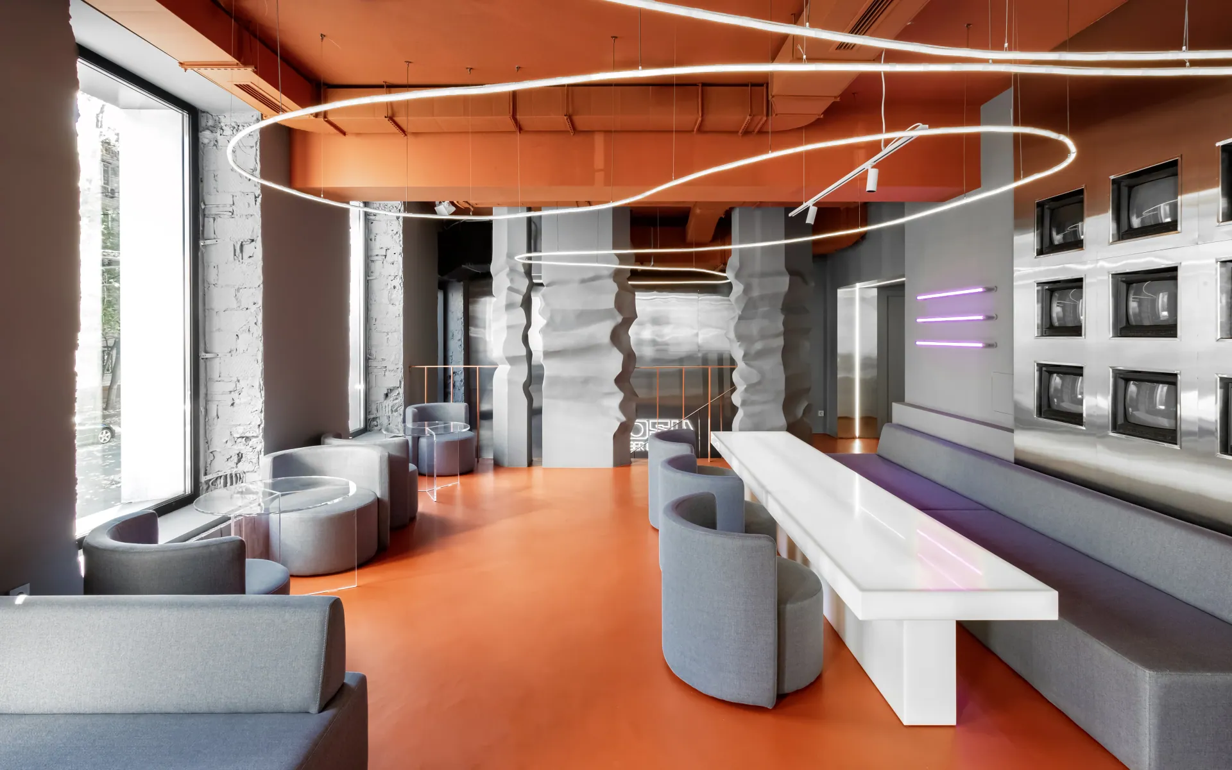
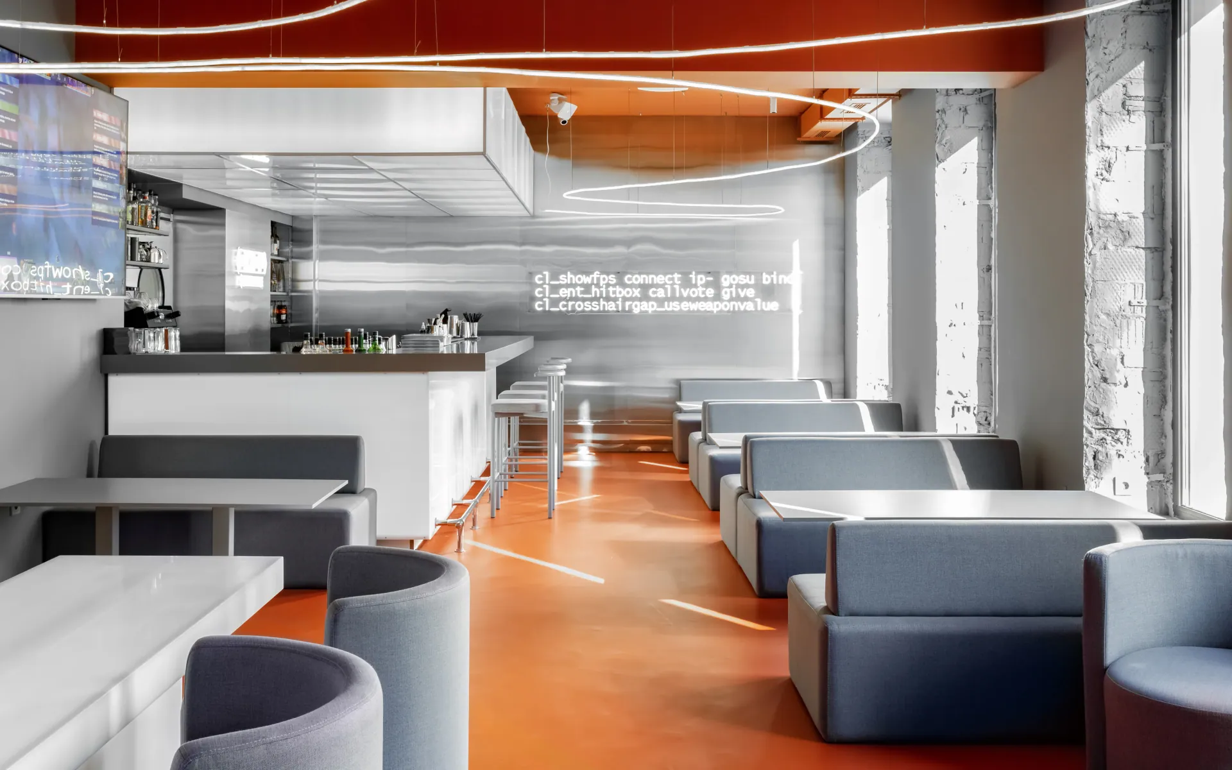
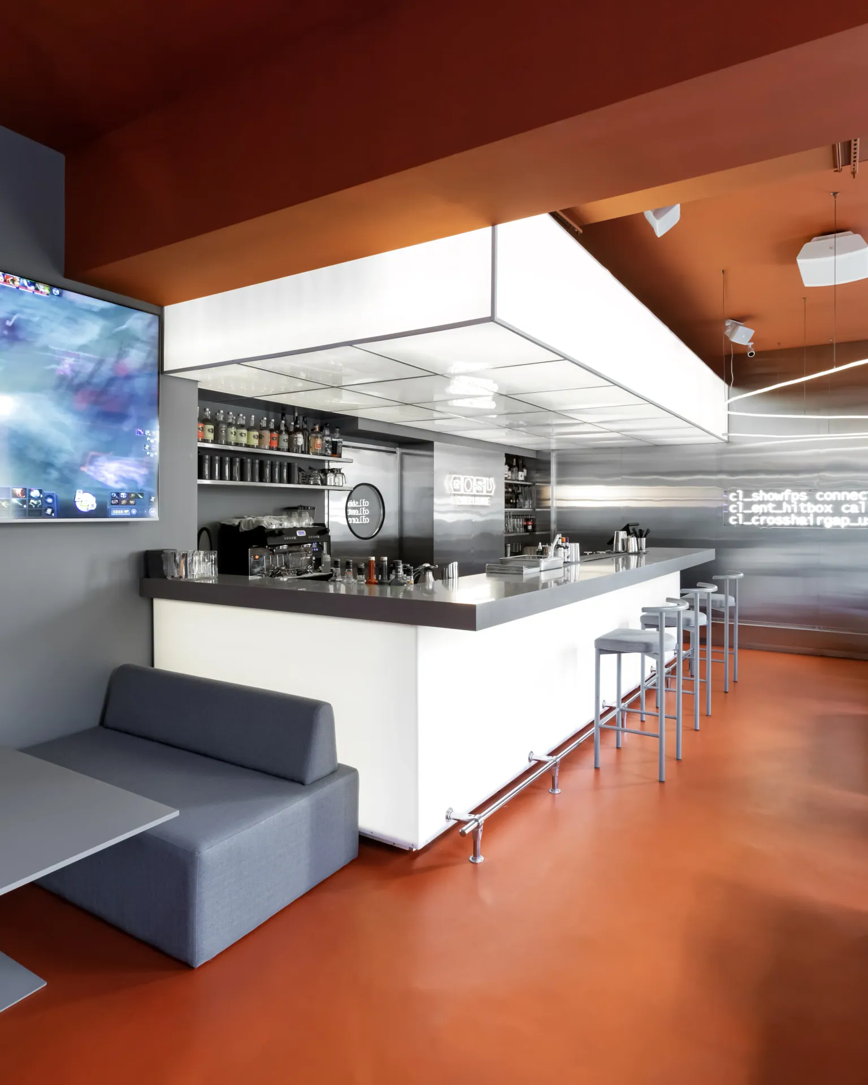
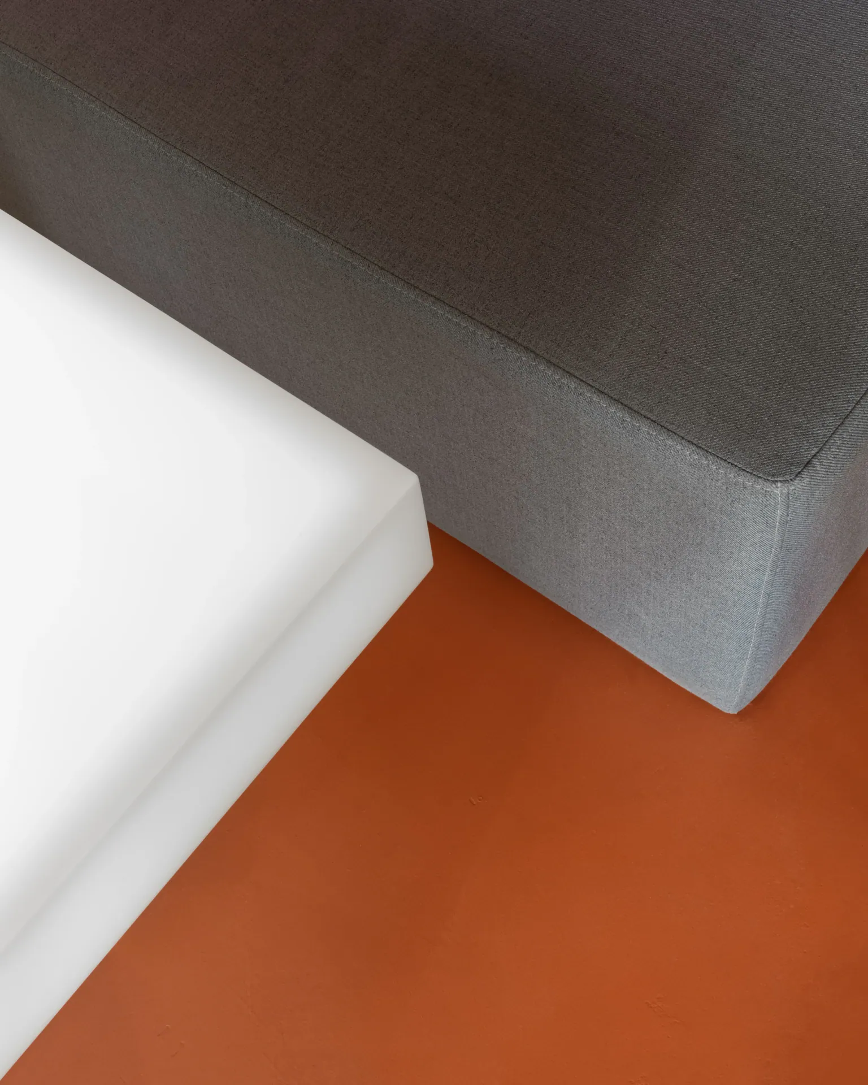
A single orange floor runs through bar, lounge and seating, so the room reads as one space rather than a set of zones.
- 02
Light as drawing
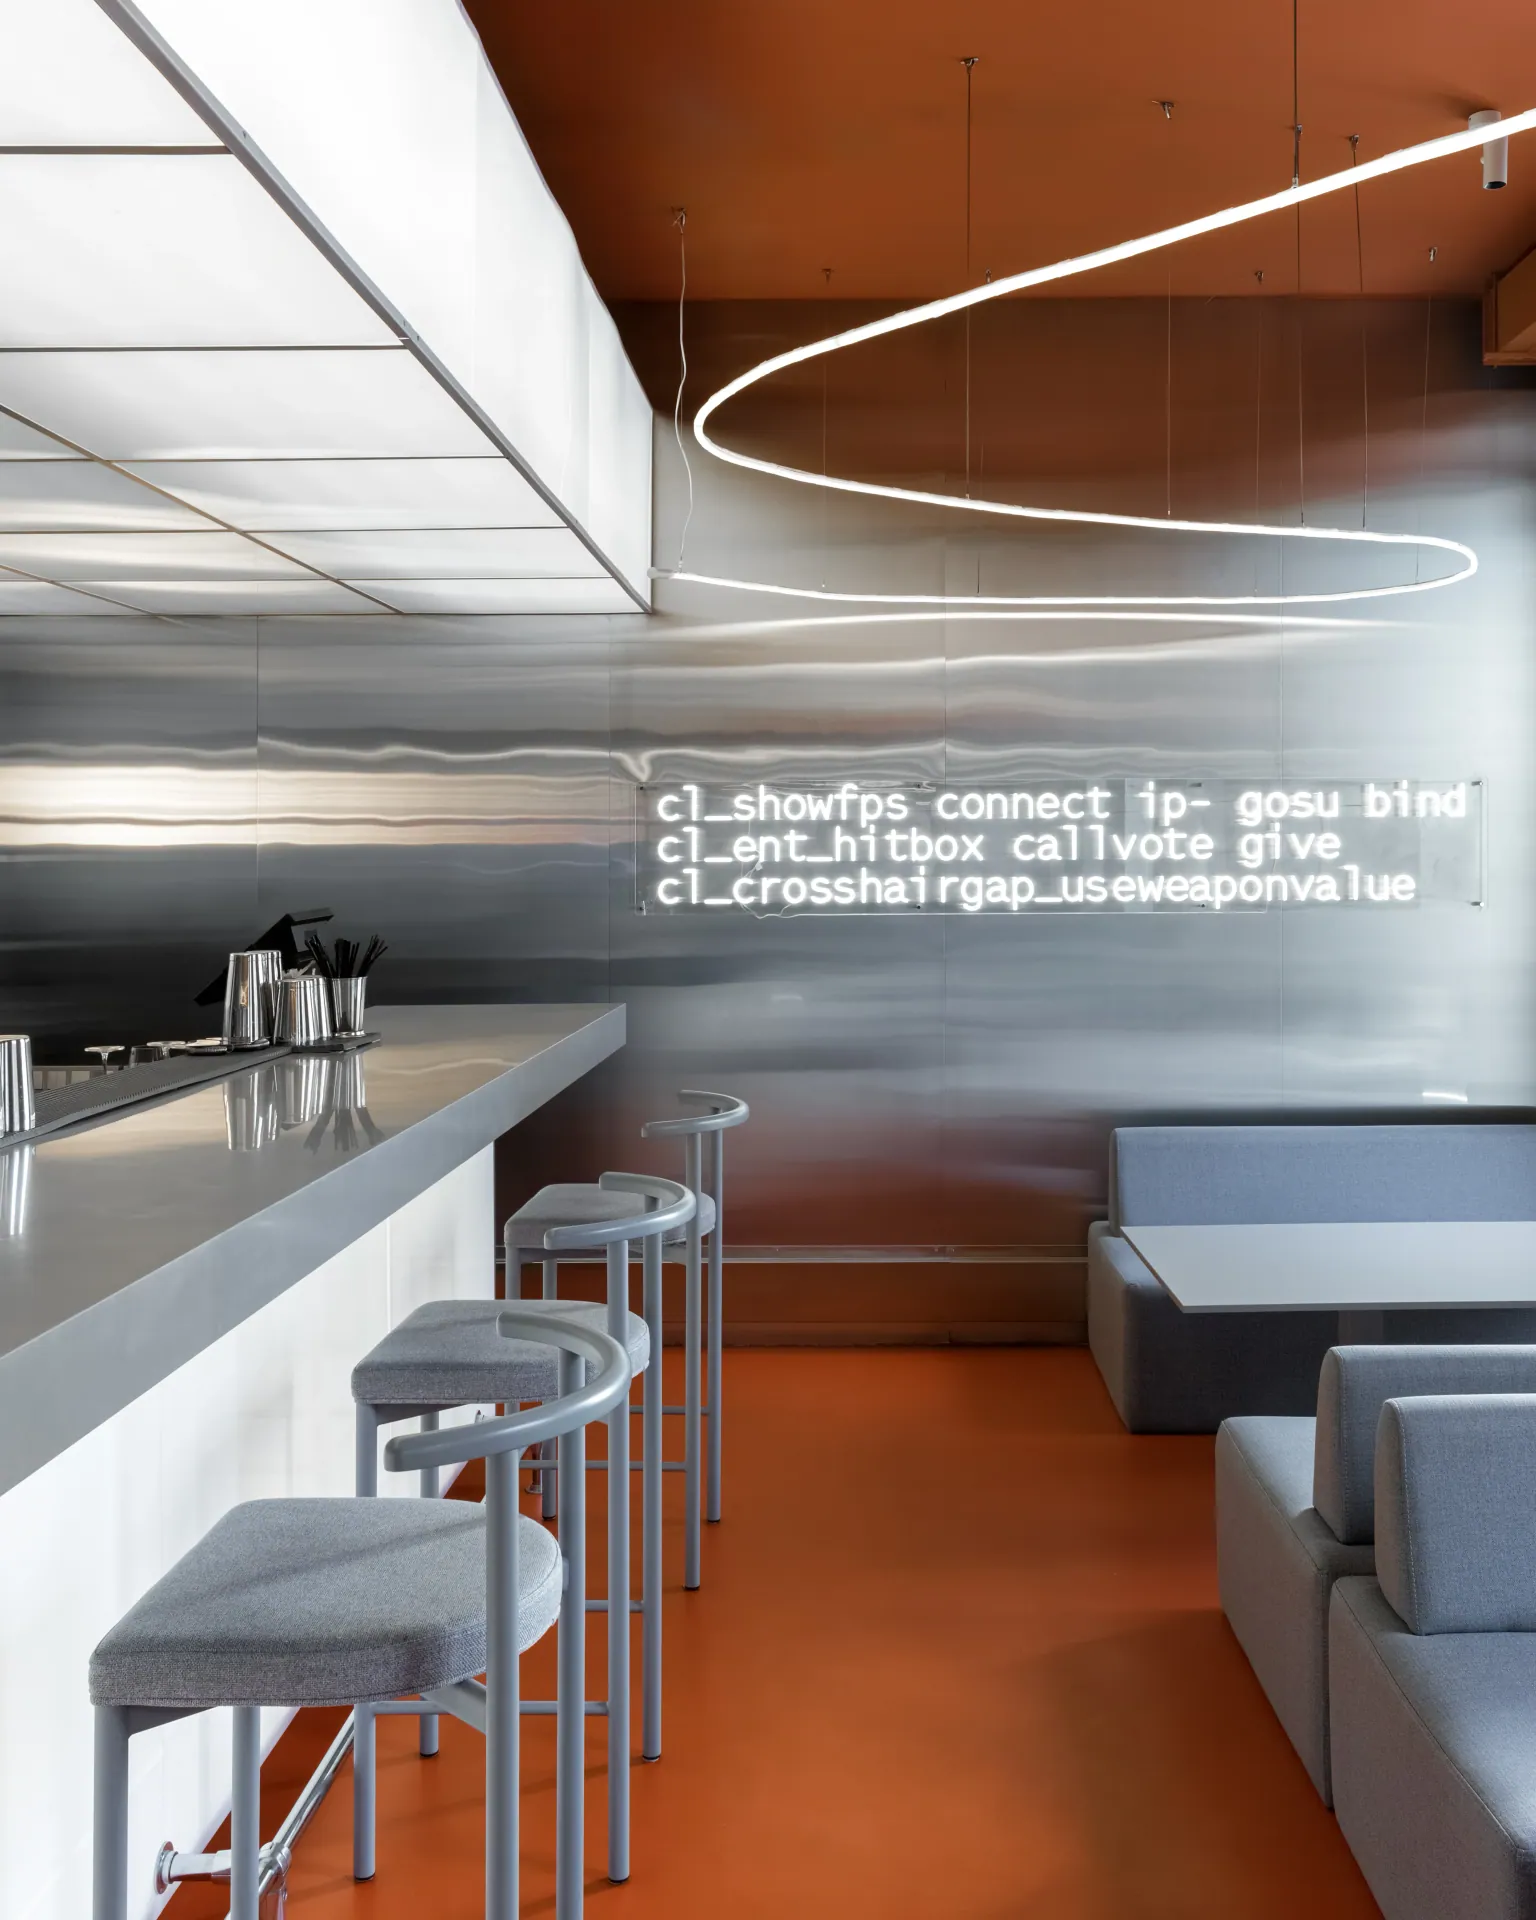
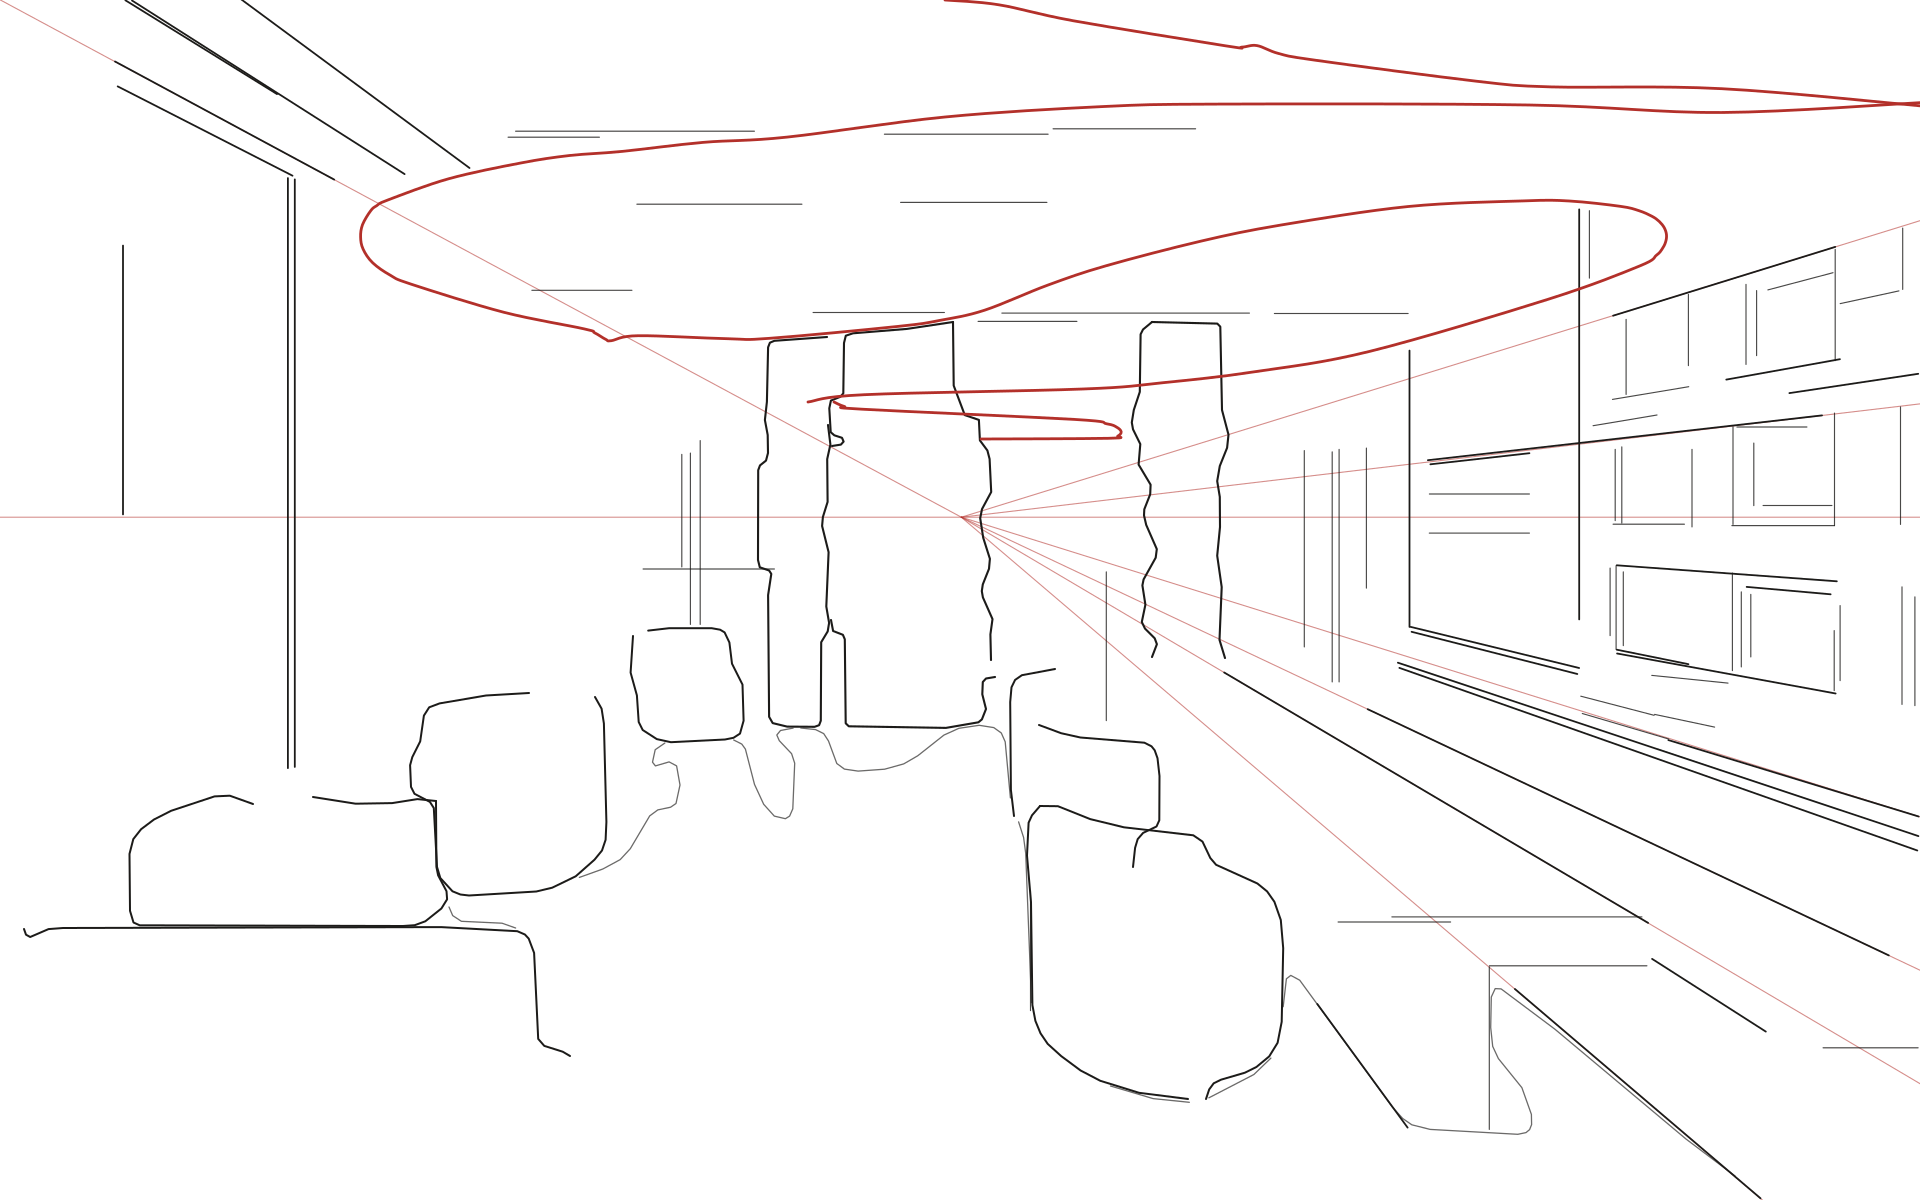
Ring-shaped linear luminaires cross the ceiling in overlapping loops — lines of light that tie the room together along its depth.
- 03
Sculpted columns
Pale, sculpted columns stand along the central axis and give the long room rhythm and a sense of scale.
- 04
Mirror-finish walls
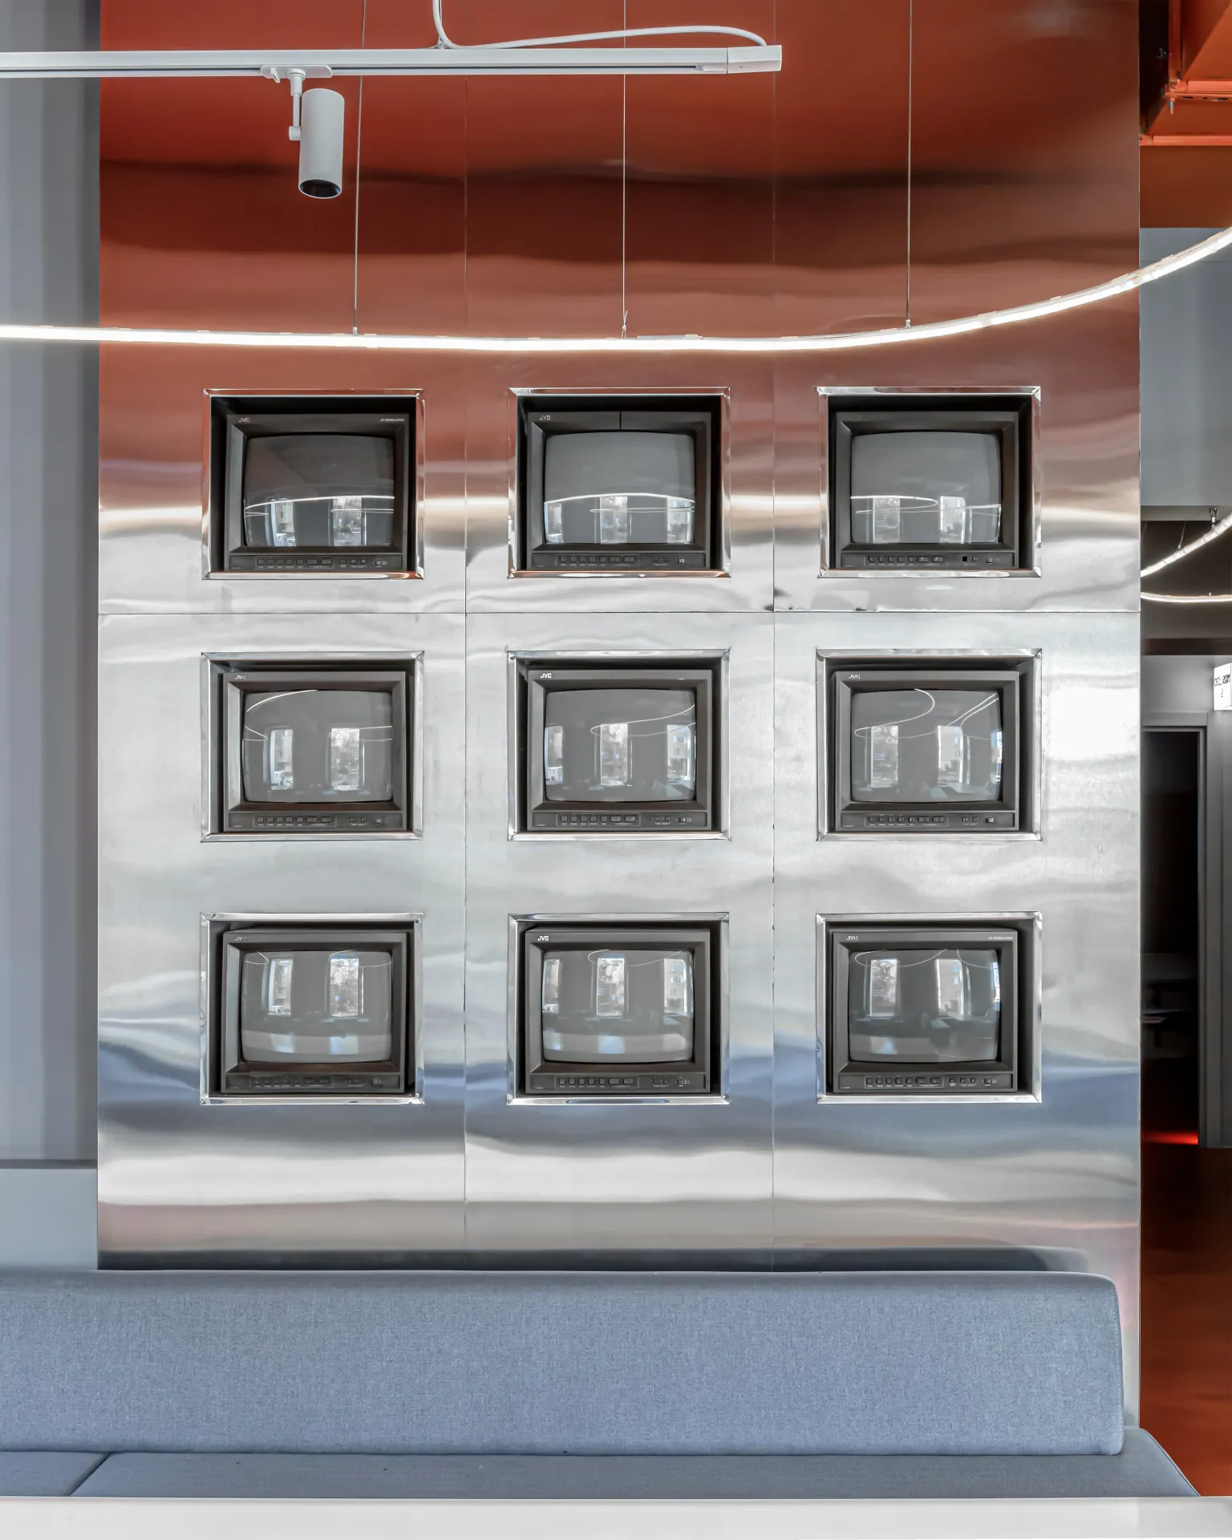
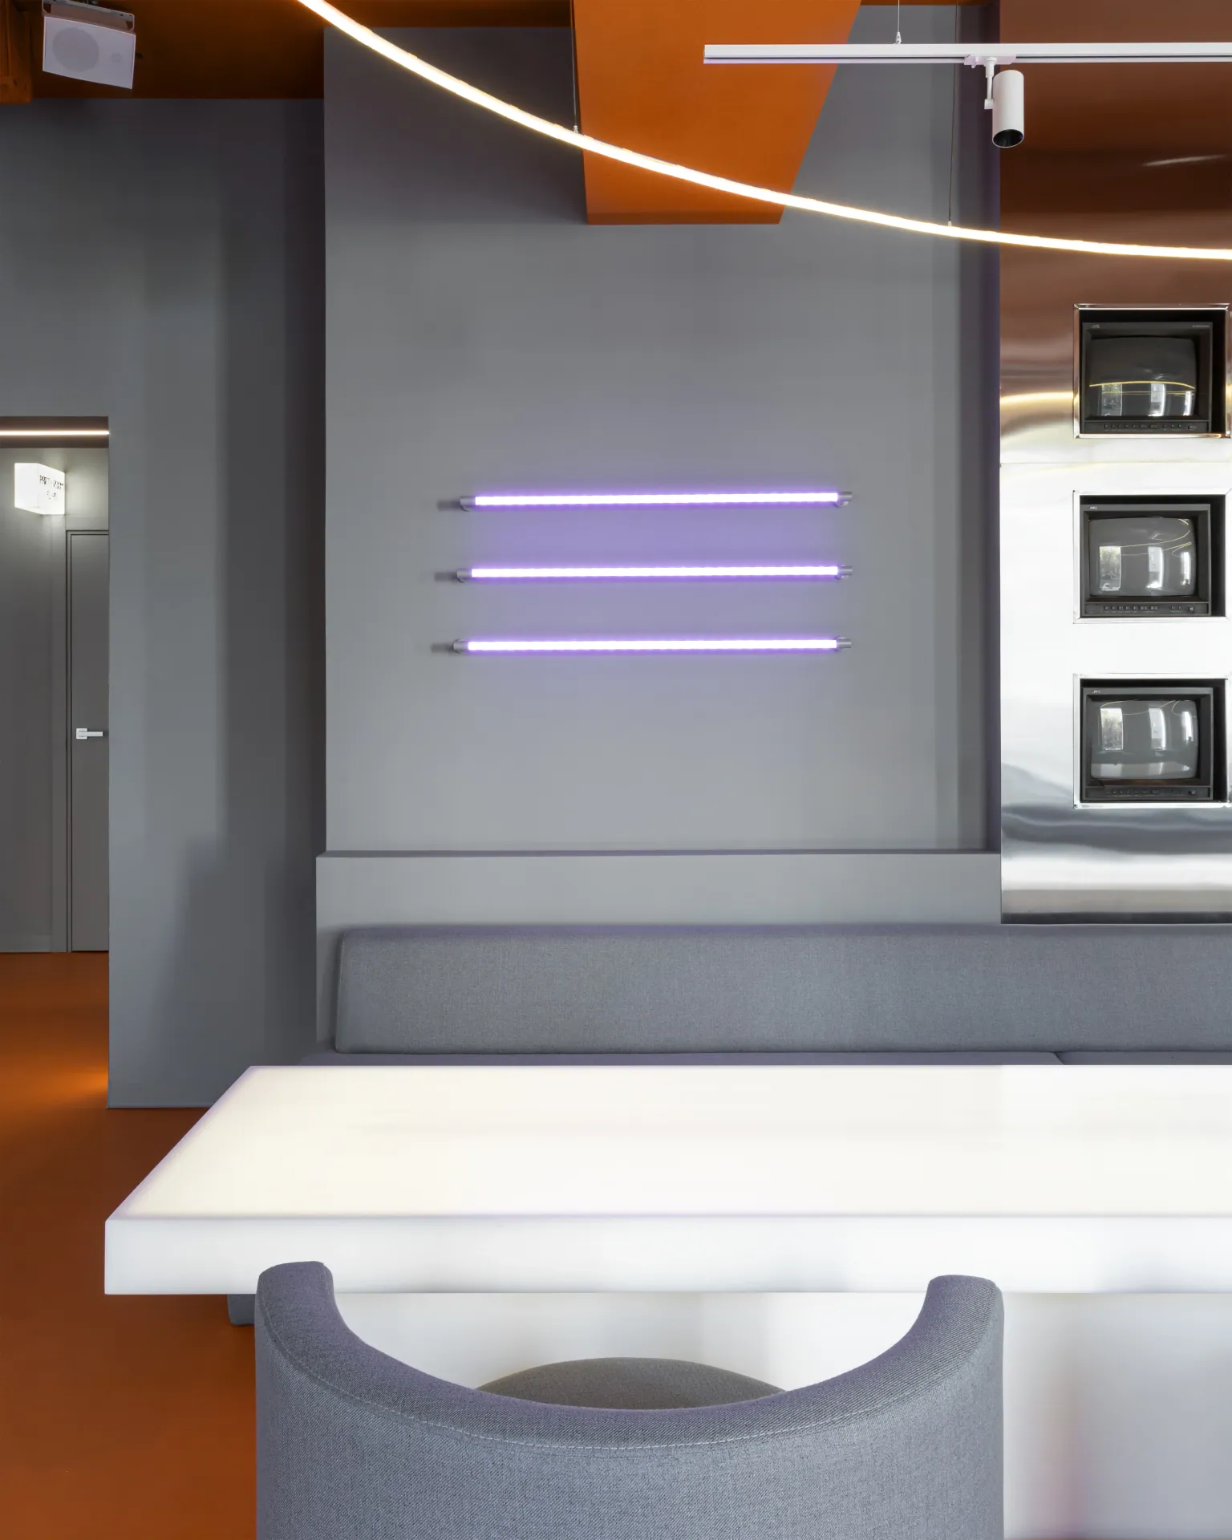
Polished metal surfaces carry a wall of framed screens and game-console lines set in light, and double the room in reflection.
- 05
Quiet furniture
Grey upholstered banquettes and armchairs and a long white table keep the furniture calm against the orange and the metal.
Gallery
GOSU Cyber Lounge — gallery
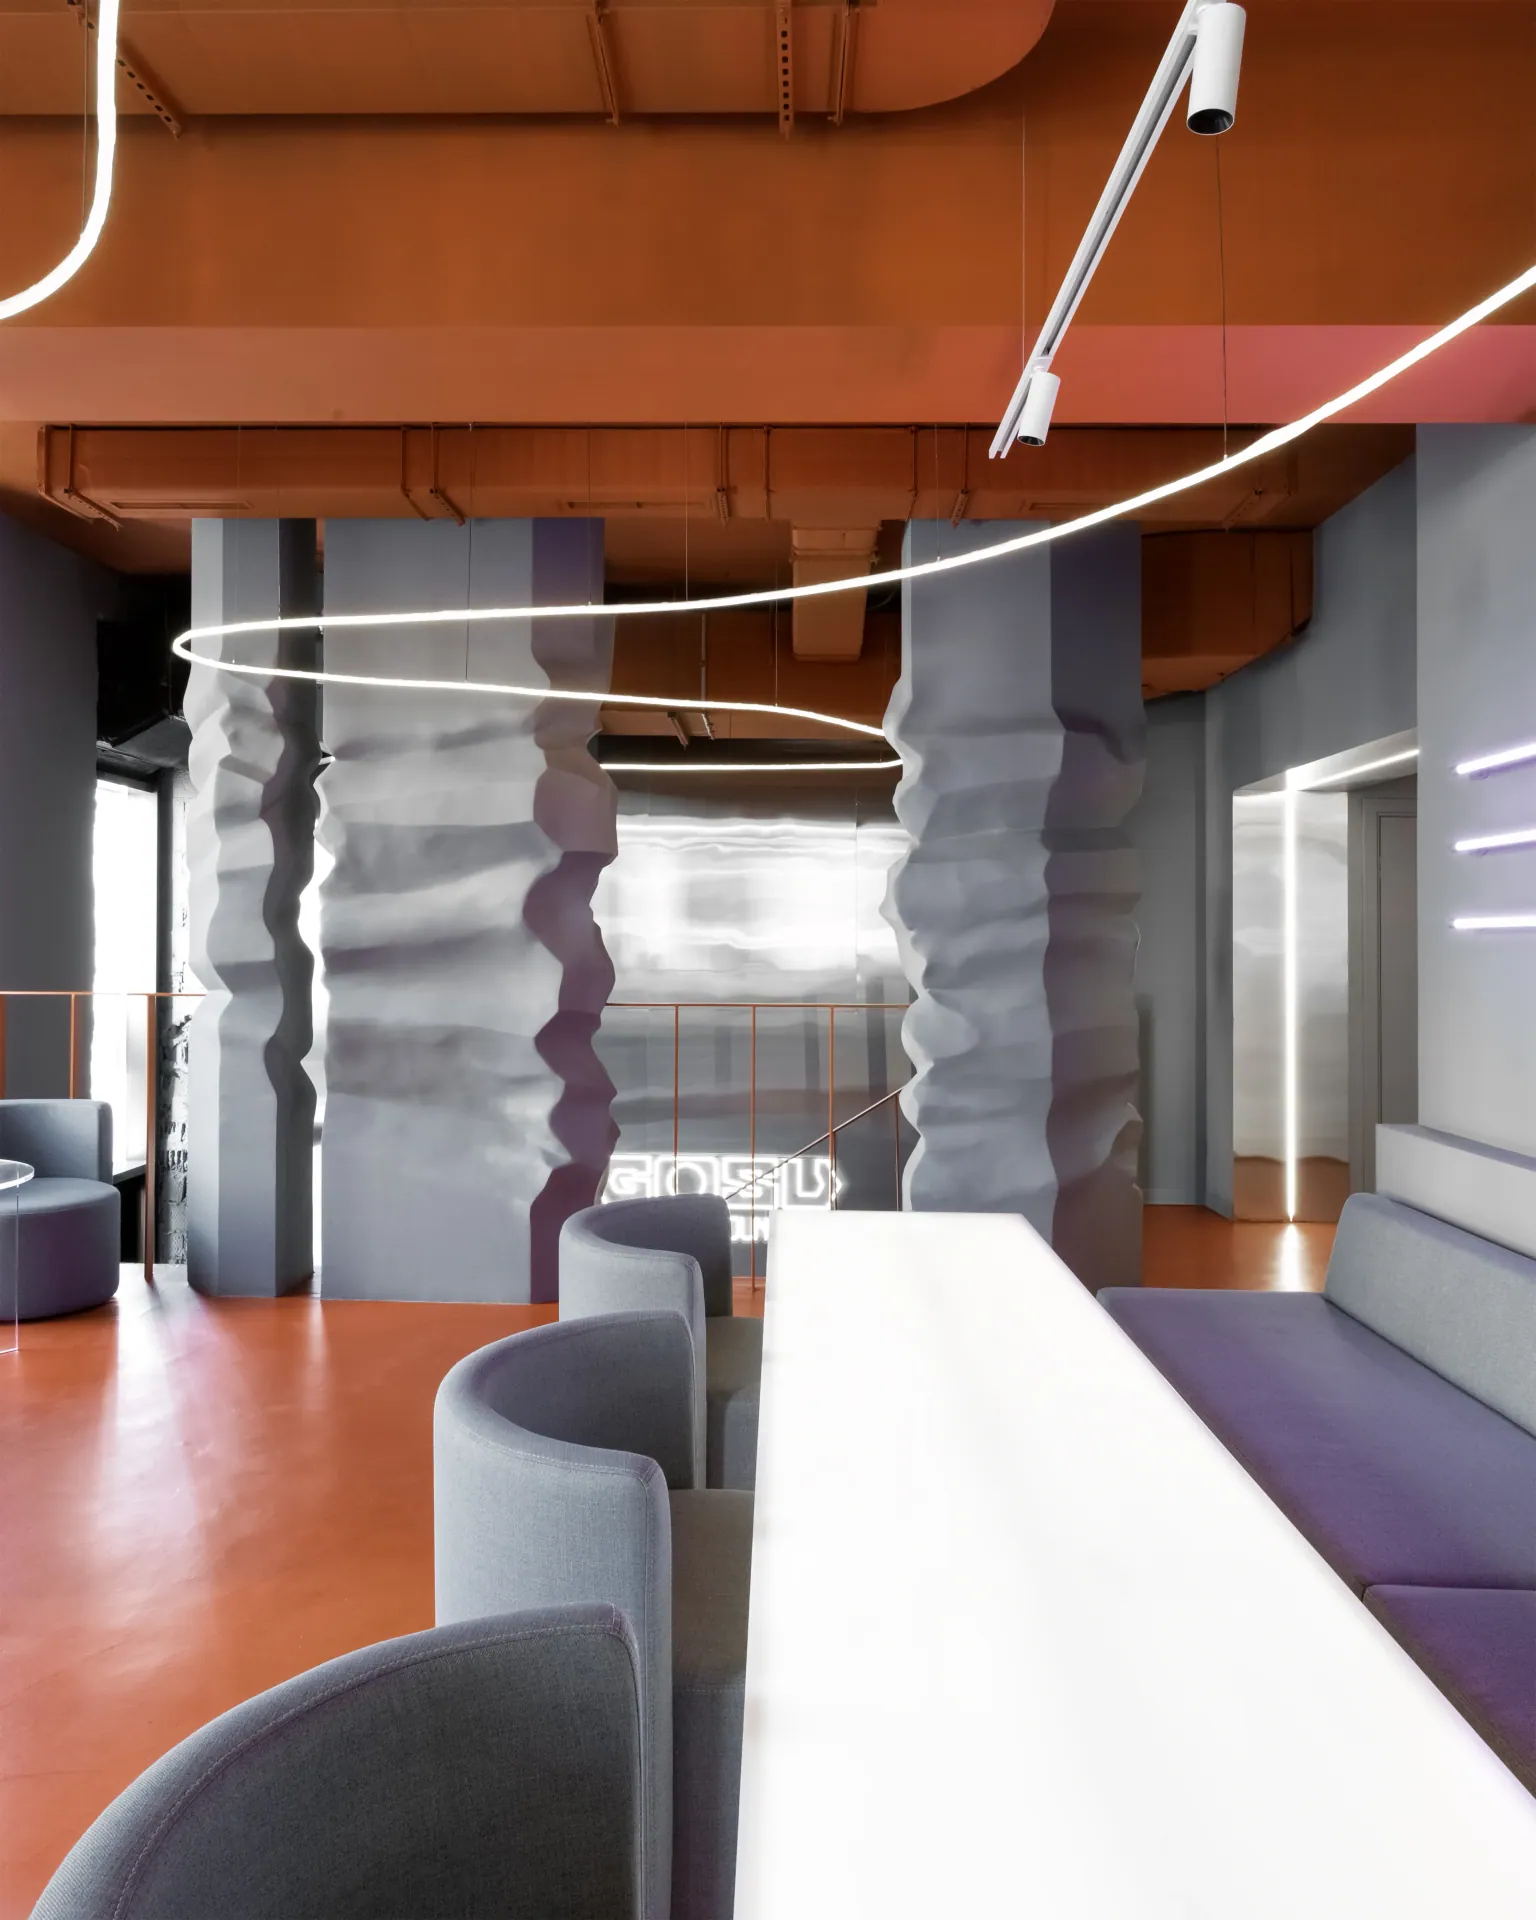
DetailRing luminaires and sculpted columns, seen from the lounge.
Similar project?Planning a space like this? Enquire about a similar project →
Related work
Commercial interiors