Design-led commercial interiors.
UGLK designs restaurants, shops, workplaces and leisure spaces that express the brand, work for the operator and can be built as drawn.
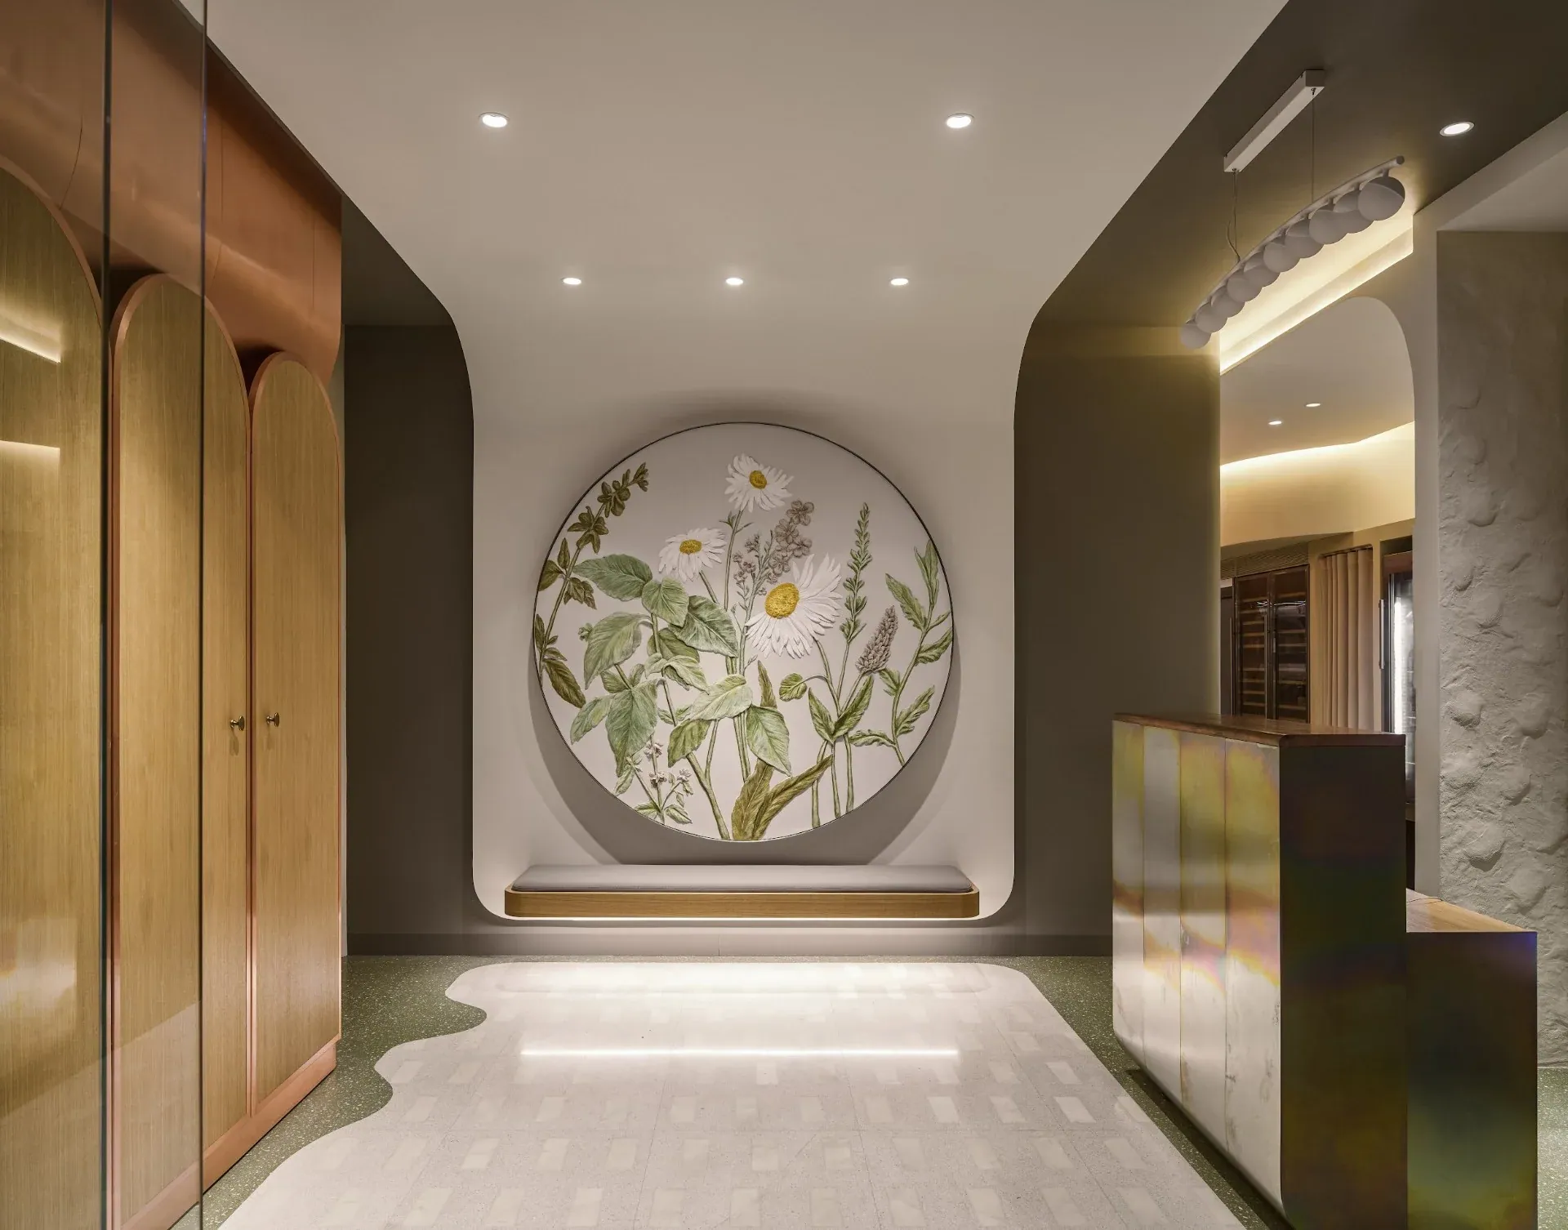
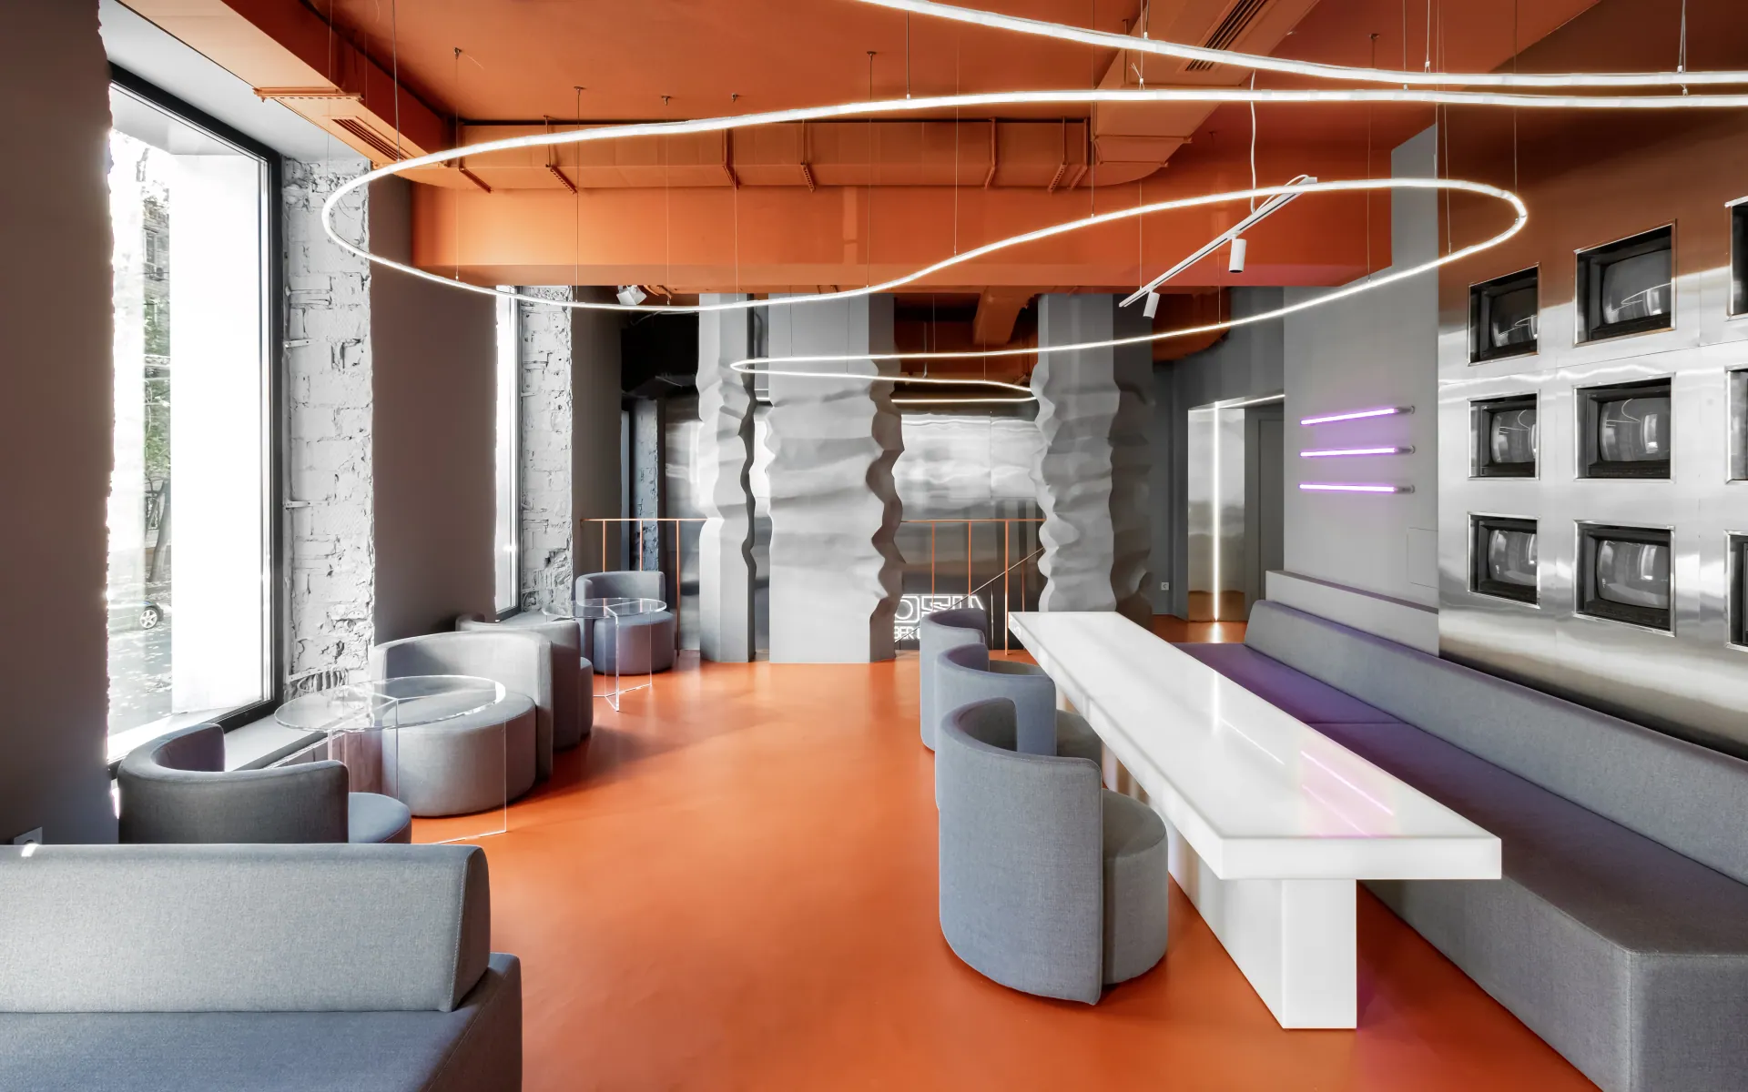
Practice
One idea, carried from the first plan to the drawings a contractor builds from.
The studio works on commercial interiors where the space has to do a job: seat guests, show a product, house a team. Each project starts from the building, the brand and the way the operator runs the space, and the design follows from those.
The portfolio spans restaurants and coffee shops, shops and showrooms, an office, and leisure and exhibition spaces. 7 of the 11 projects shown are realised; the rest are concepts or in progress and are labelled as such.
Seen in the portfolio
Interiors built on contrast, and on the brand.
Contrast of materials
Soft against hard, warm against cold, rough against smooth — the idea behind several interiors. YOUSTORE, Coffee shop, Sokol, Professional.
A calm backdrop for the product
Restrained interiors designed so that the clothes are the subject, and the room feels calm. MOLLIS, No Secret, Pulkovo.
One clear idea per interior
A tropical park, a space odyssey, a set of seasons — each space is organised around a single idea. RONI Green House, GOSU Cyber Lounge, Organic Club M2 — Krylya.
Structure as the starting point
Structural pylons and a large daylit room treated as the starting point of the design. Organic Club M2 — Krylya, Restaurant concept.
Themes are drawn from the project descriptions in the studio’s own portfolio.
Experience by sector
- 03HospitalityRestaurants and coffee shops
- 05RetailShops and brand spaces
- 01WorkplacesOffices
- 02Other SpacesLeisure and exhibition spaces
Projects in the studio’s portfolio, including concepts and work in progress.
Working with U.S.PRO
Interior design, with architecture and engineering alongside.
UGLK
Commercial interior design: concept, planning, materials, visualisation and design development.
U.S.PRO
An architecture and engineering company. Where a project needs architectural or engineering design, it is delivered together with U.S.PRO.
UGLK and U.S.PRO are separate companies that work together.
Selected case studies
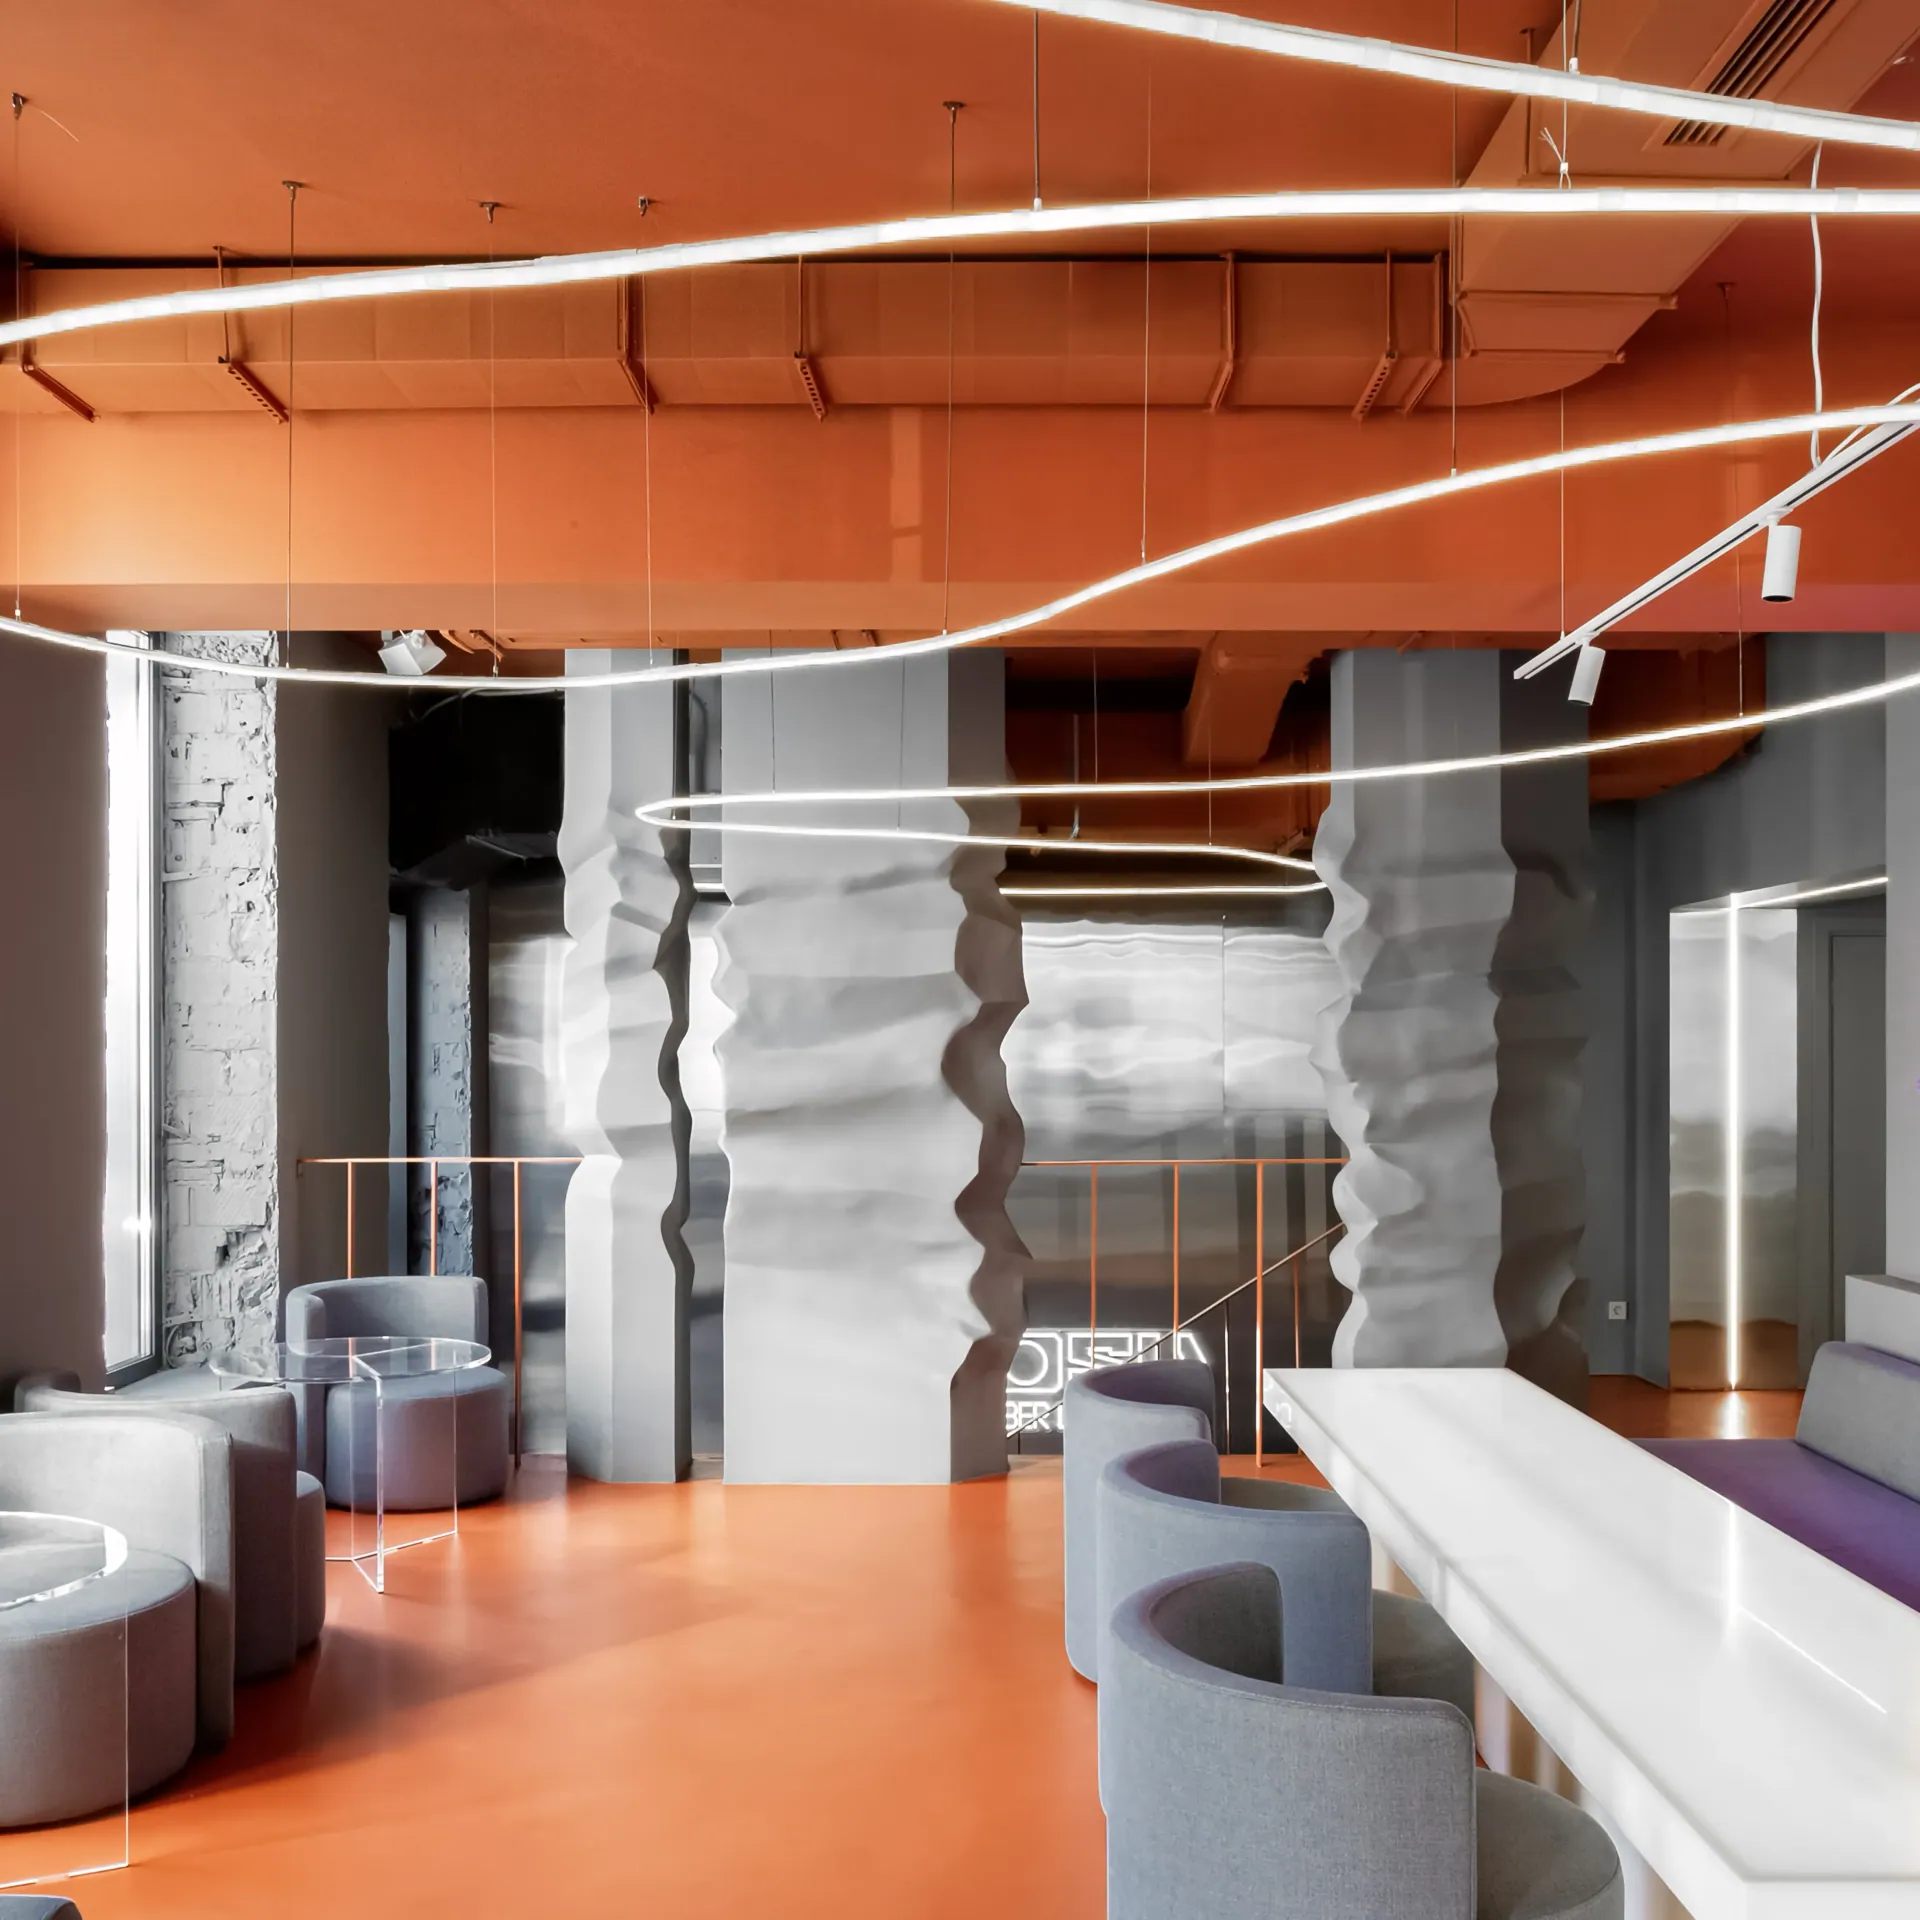 GOSU Cyber LoungeOther Spaces · Moscow · 390 m² · Realised 2024An esports club designed as much for rest and conversation as for play.Case study →
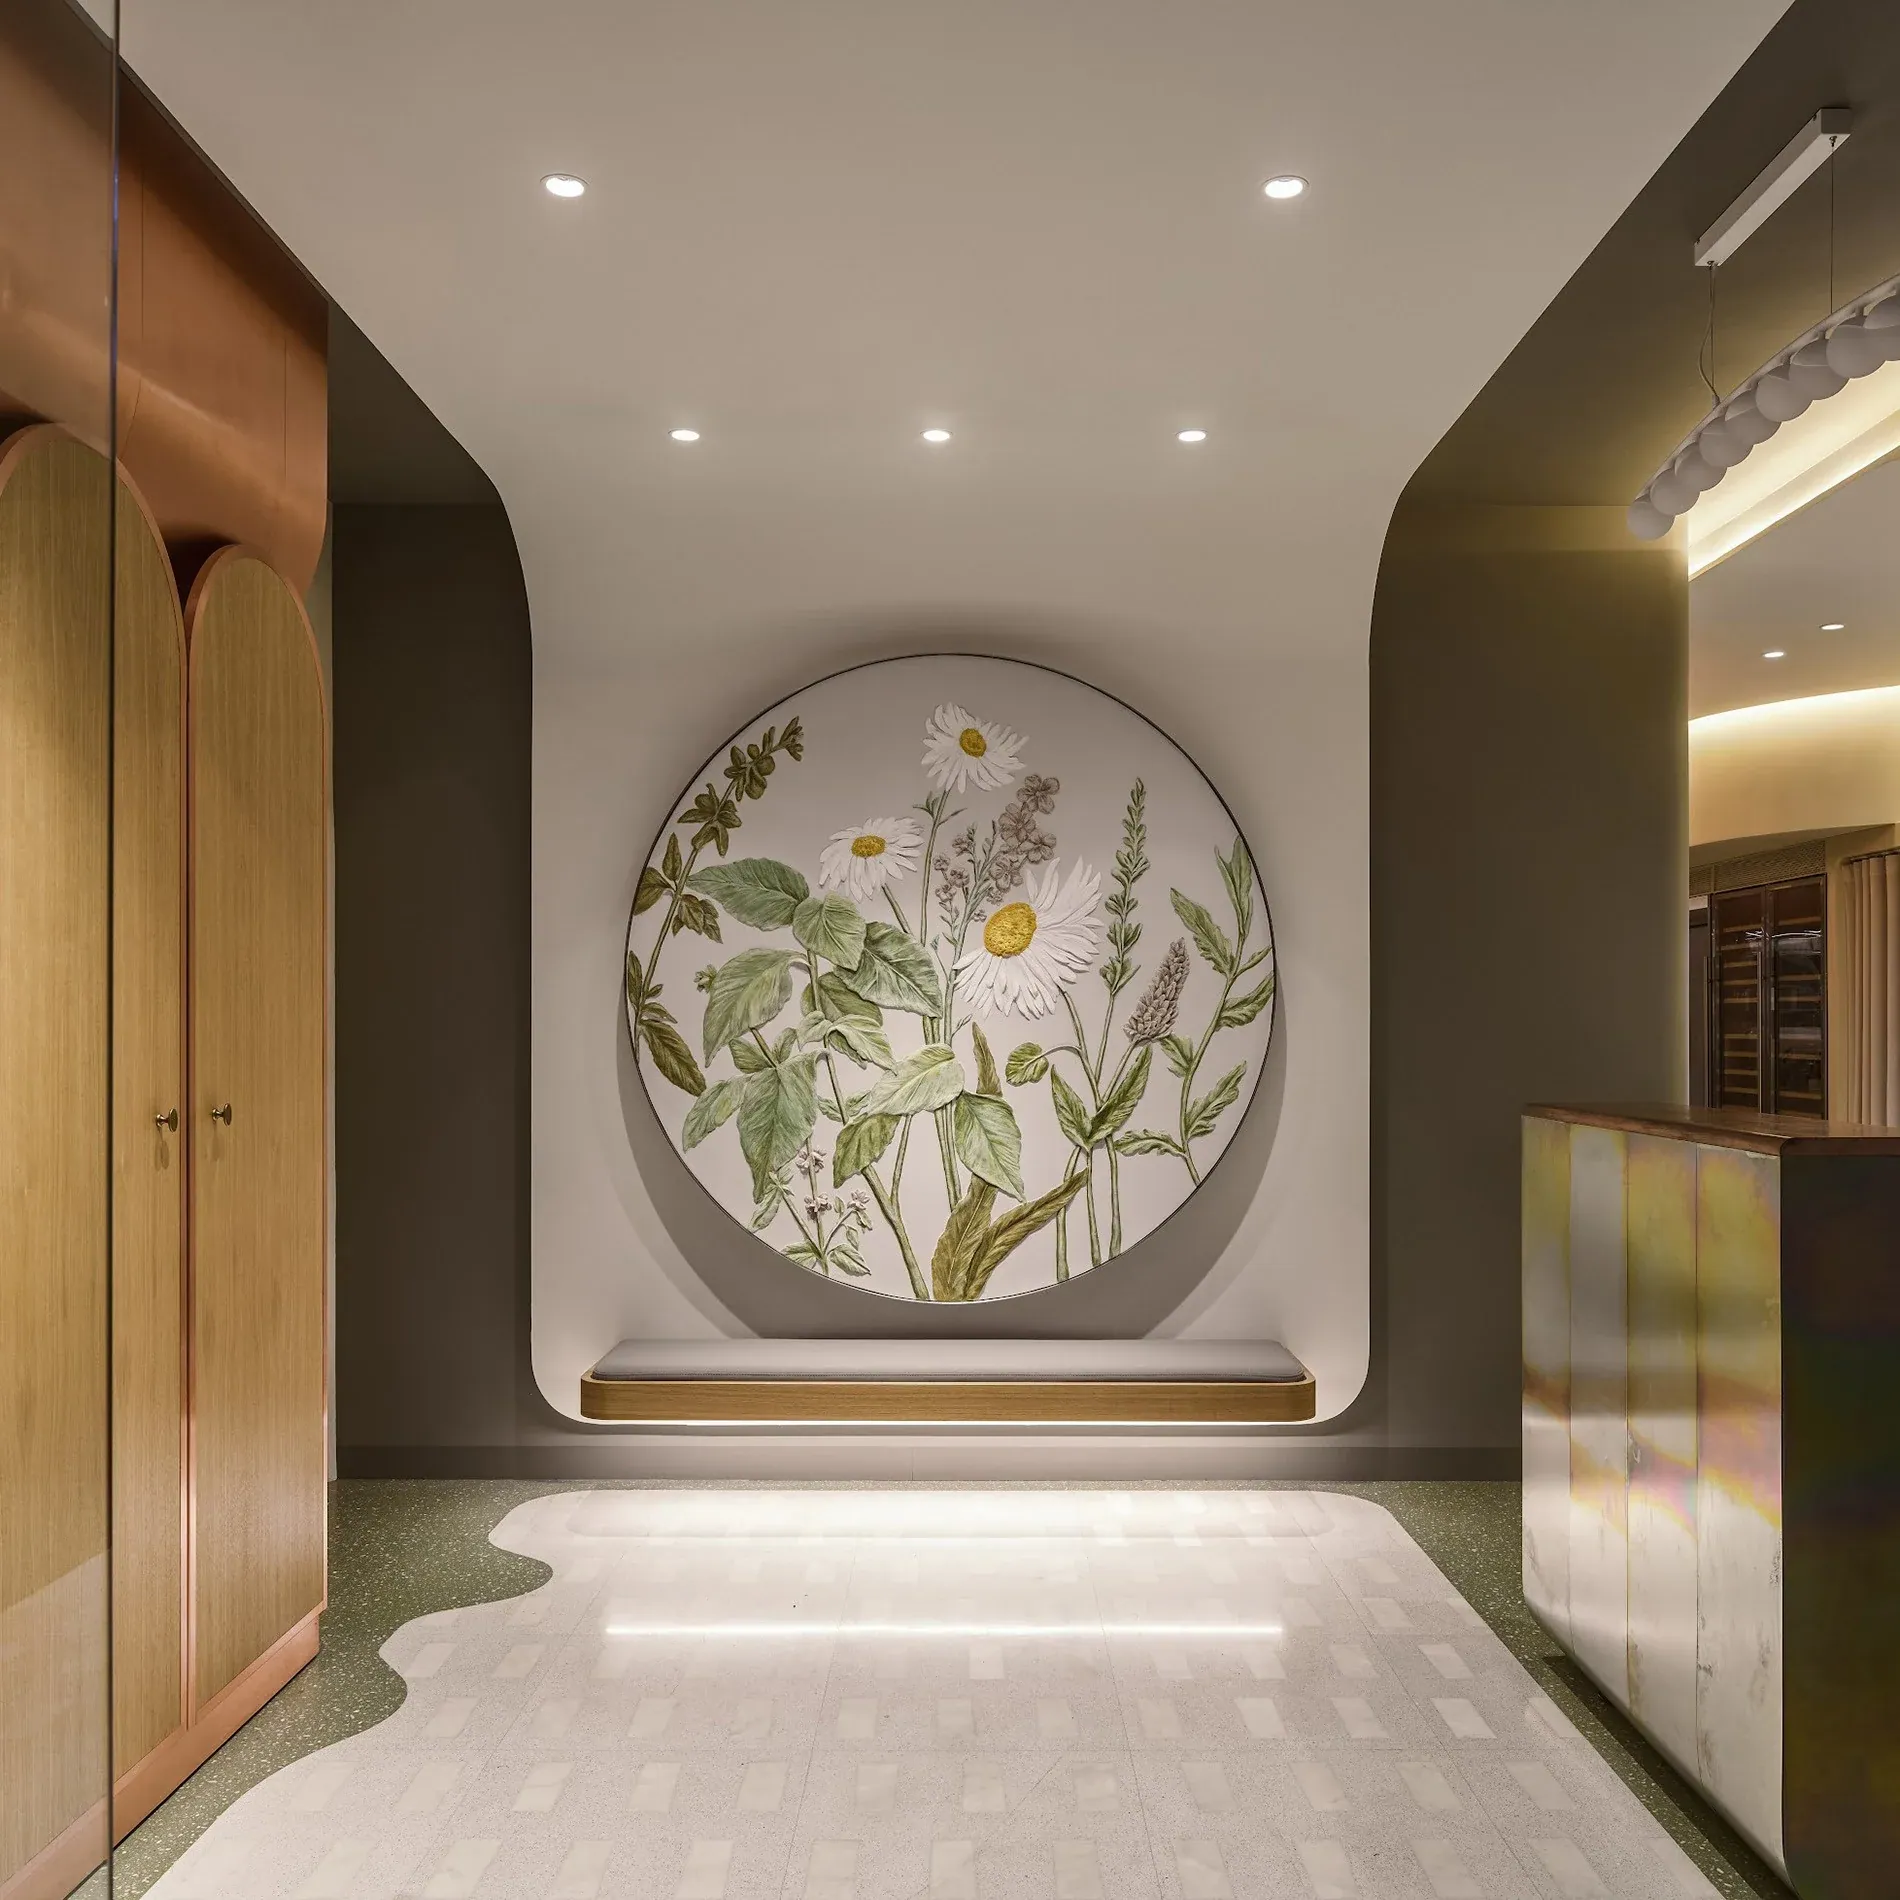 Organic Club M2 — KrylyaHospitality · Moscow · 695 m² · Realised 2024A restaurant at the foot of a residential tower: high ceilings, tall windows and a field of structural pylons.Case study →
Enquiries
Talk to the studio about your space.
Tell us about the space, the brand and the opening date.