Hospitality · Moscow · Realised 2024
Organic Club M2 — Krylya
A restaurant in four seasons
Overview
- Sector
- Hospitality
- Location
- Moscow
- Area
- 695 m²
- Status
- Realised 2024
A restaurant at the foot of a residential tower: high ceilings, tall windows and a field of structural pylons.
Organic Club M2 — Krylya is a 695 m² restaurant in Moscow, realised in 2024. The space began with high ceilings, panoramic windows and many concrete pylons that carry the residential tower above.
Because of those structural constraints the plan broke into many separate zones, which became the starting point of the design.
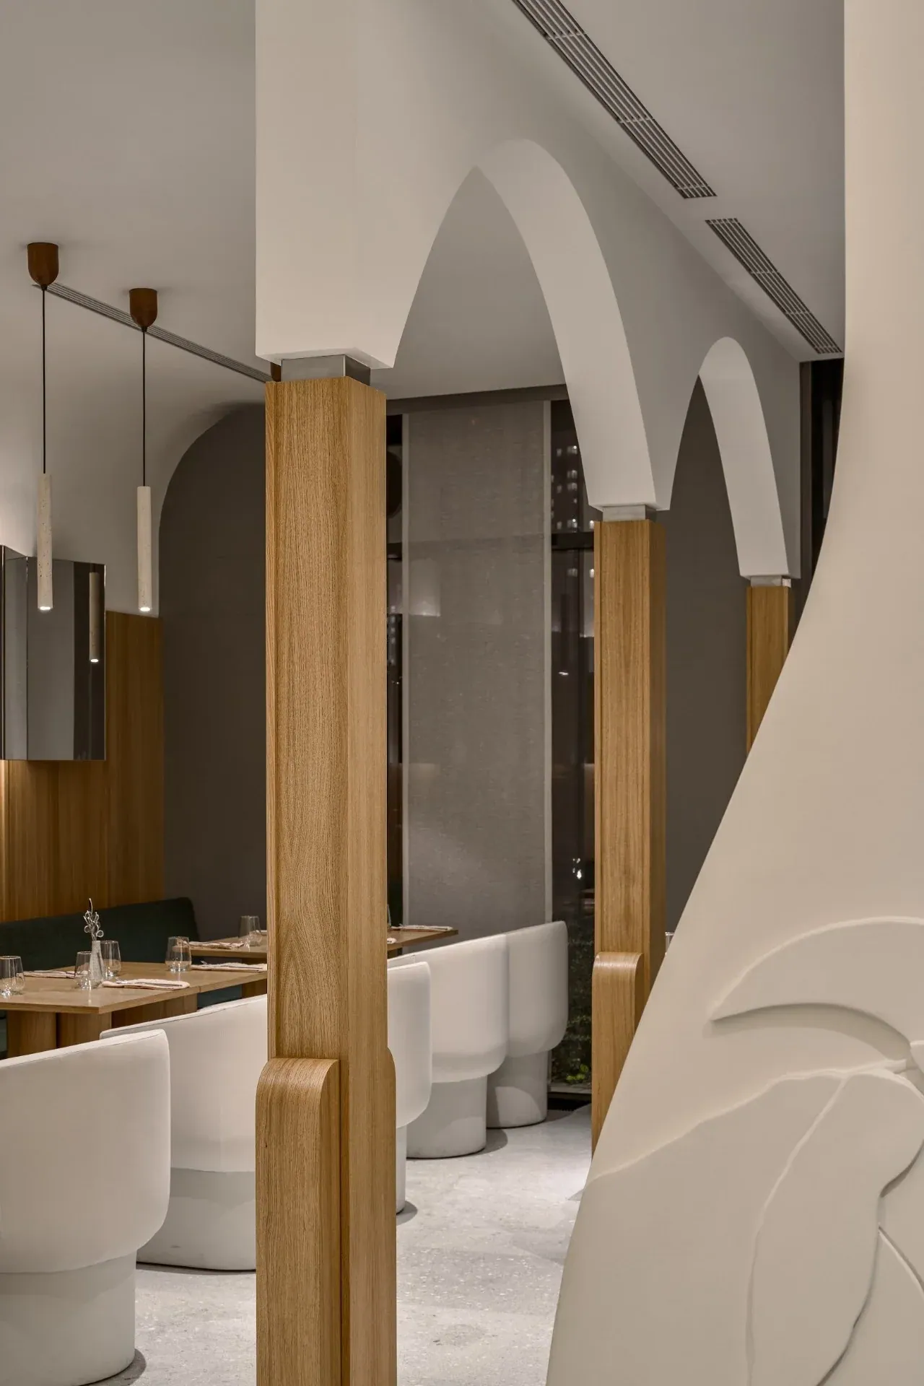
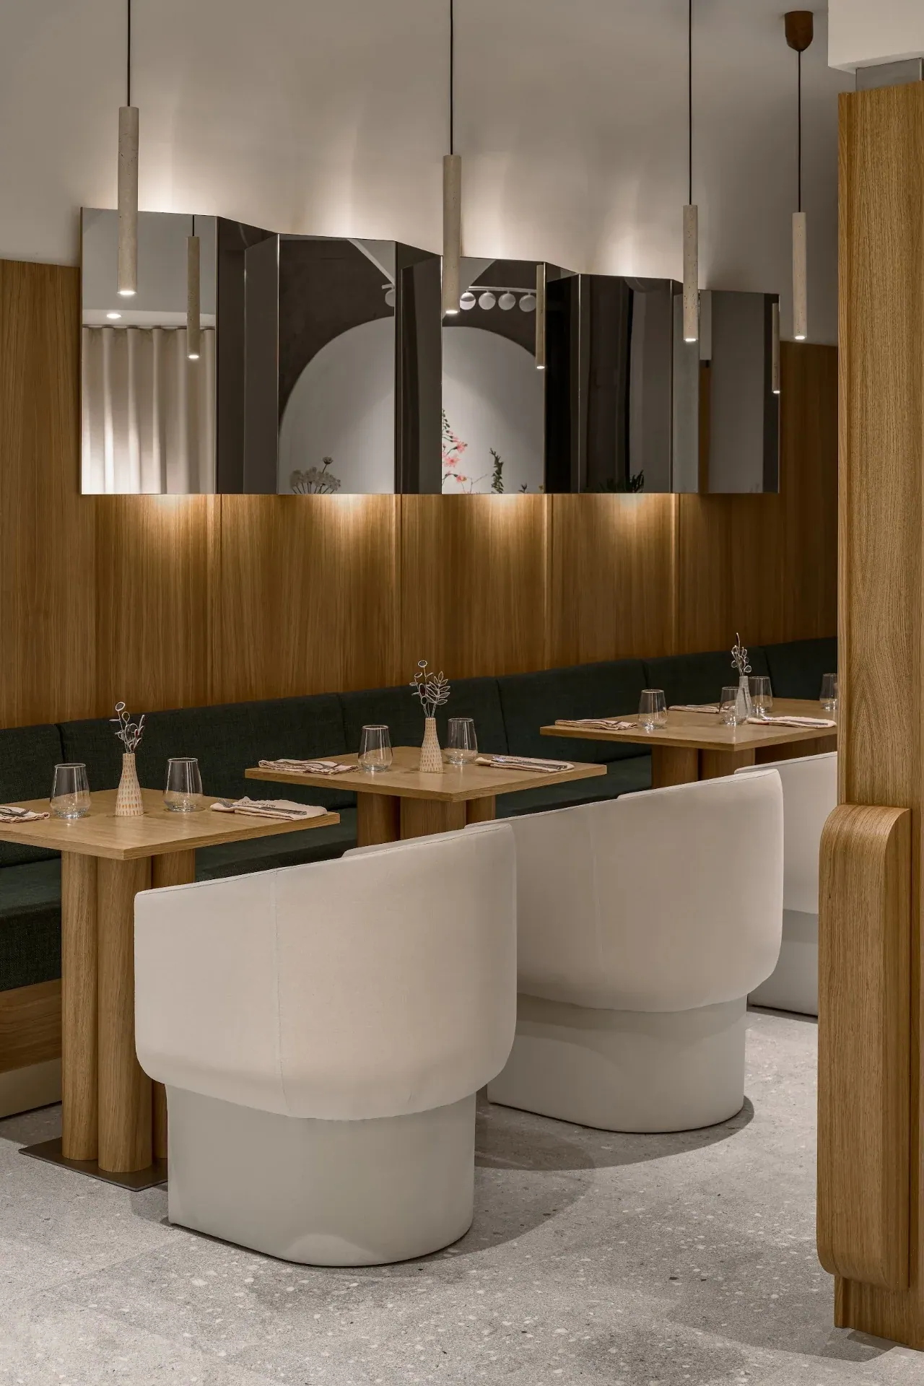
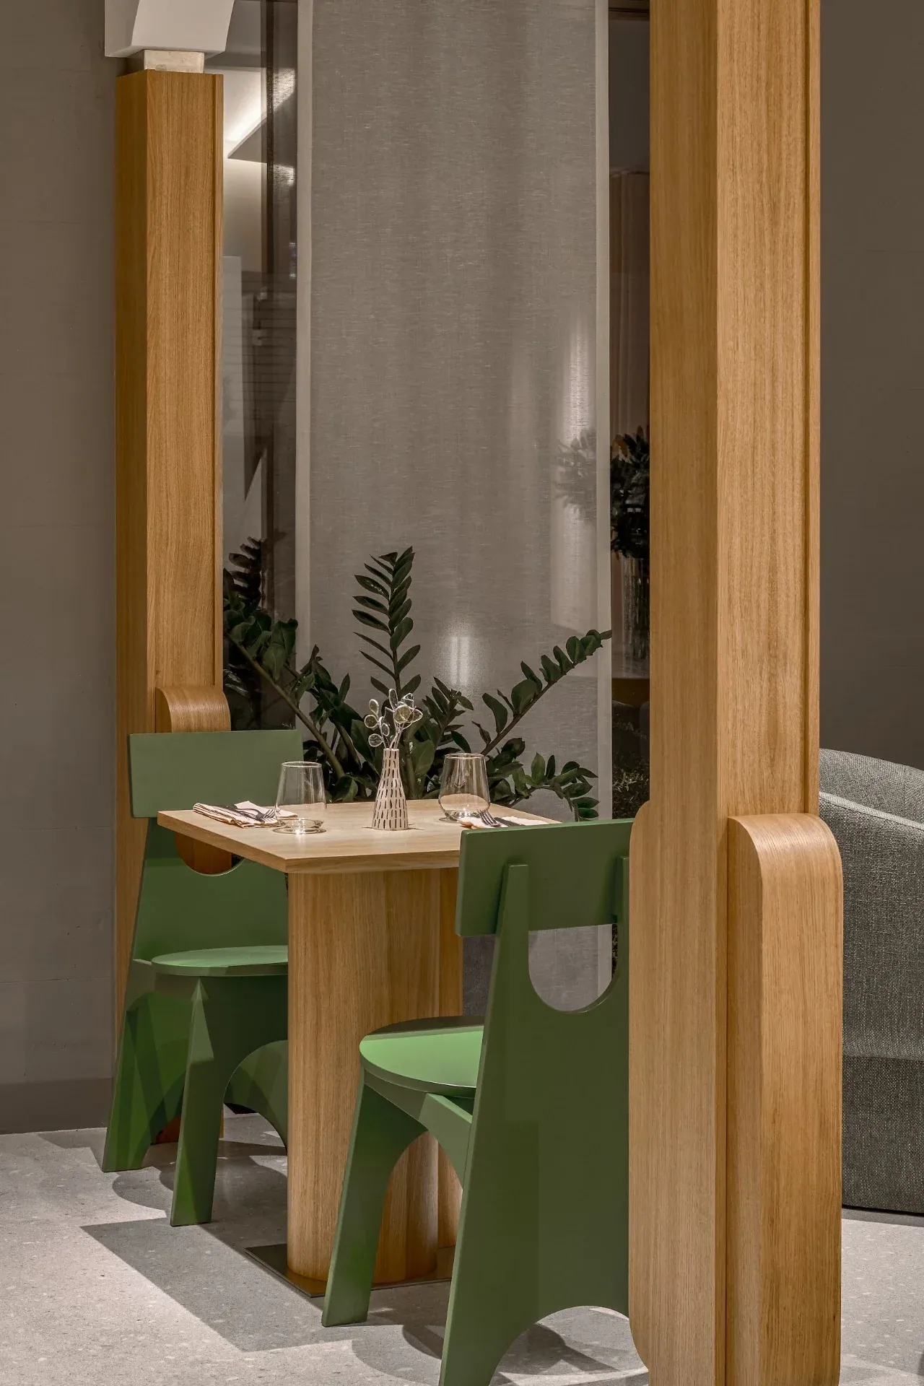
DetailThe dining room, with oak-clad pylons and banquette seating.
Architectural concept
Each room has its own season.
The client decided that every zone would have its own time of year. A Winter staircase, a Spring masterclass room, a Summer hall and an Autumn shop were the result, among others.
The four seasons are suggested rather than illustrated, so that every guest can find something of their own in them.
Spatial design
Read from the project imagery.
Spatial design of Organic Club M2 — Krylya
- 01
Pylons as rooms
The structural pylons divide the plan into separate rooms; several are clad in warm oak, turning the constraint into a visible rhythm.
- 02
Sculpted arches
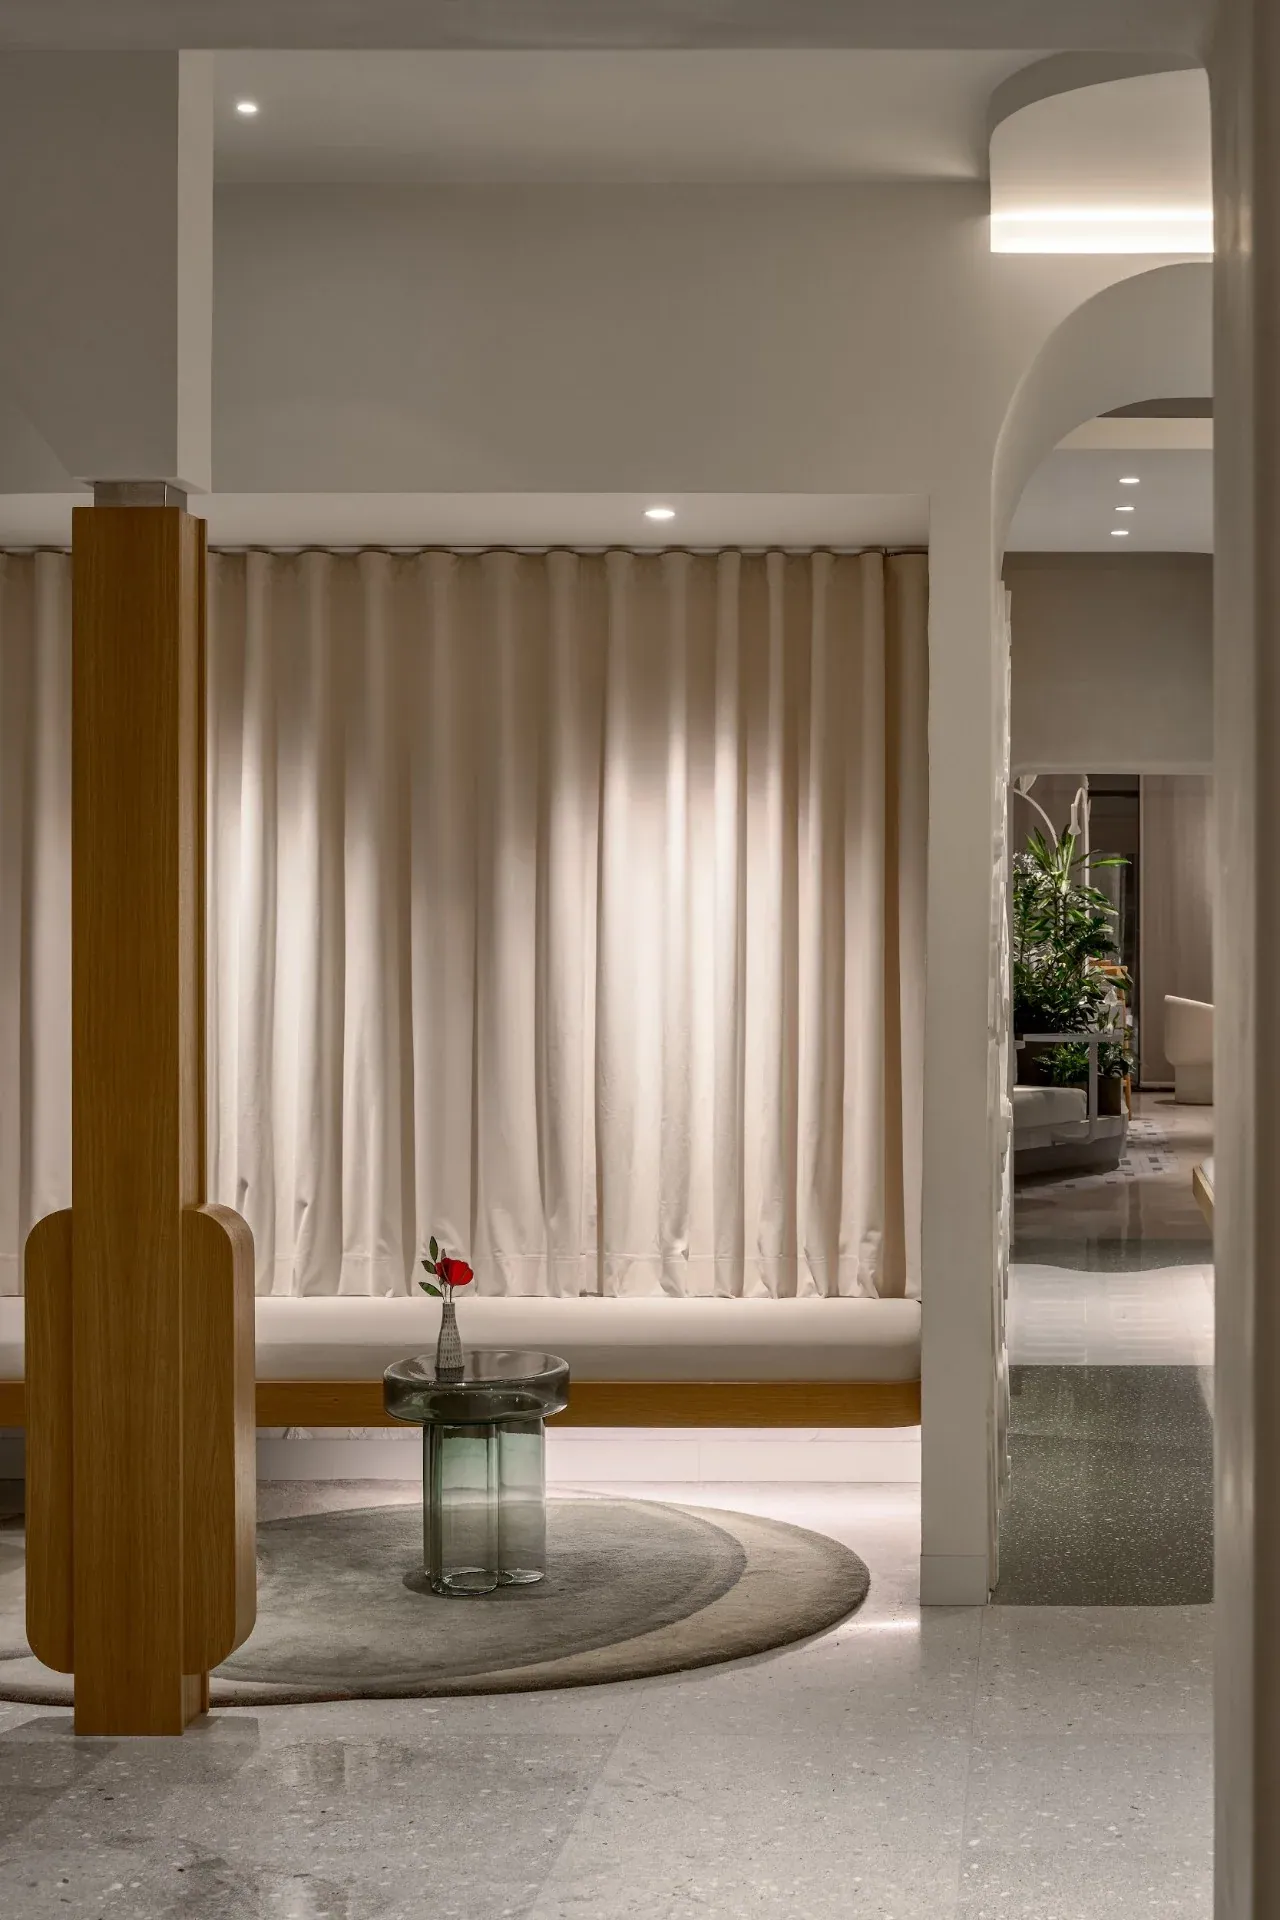
Soft white arches and curved reveals link neighbouring rooms and keep views open between them.
- 03
Botanical surfaces
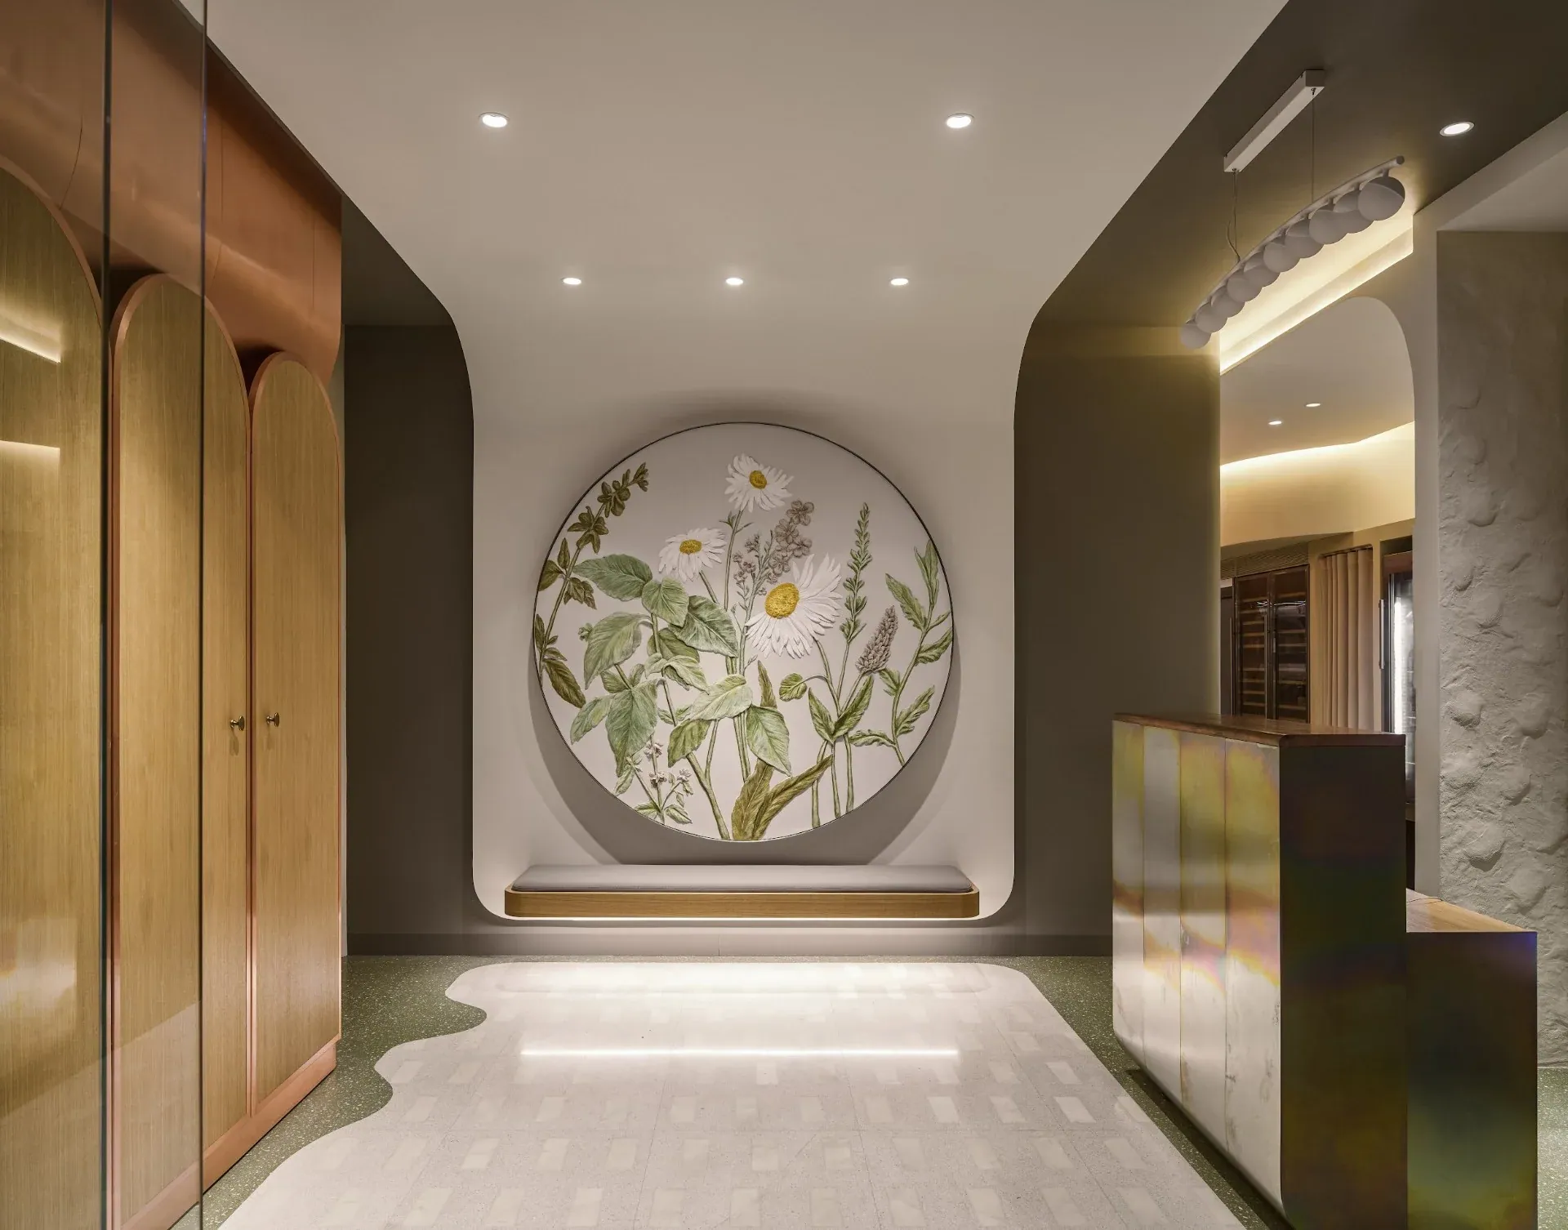
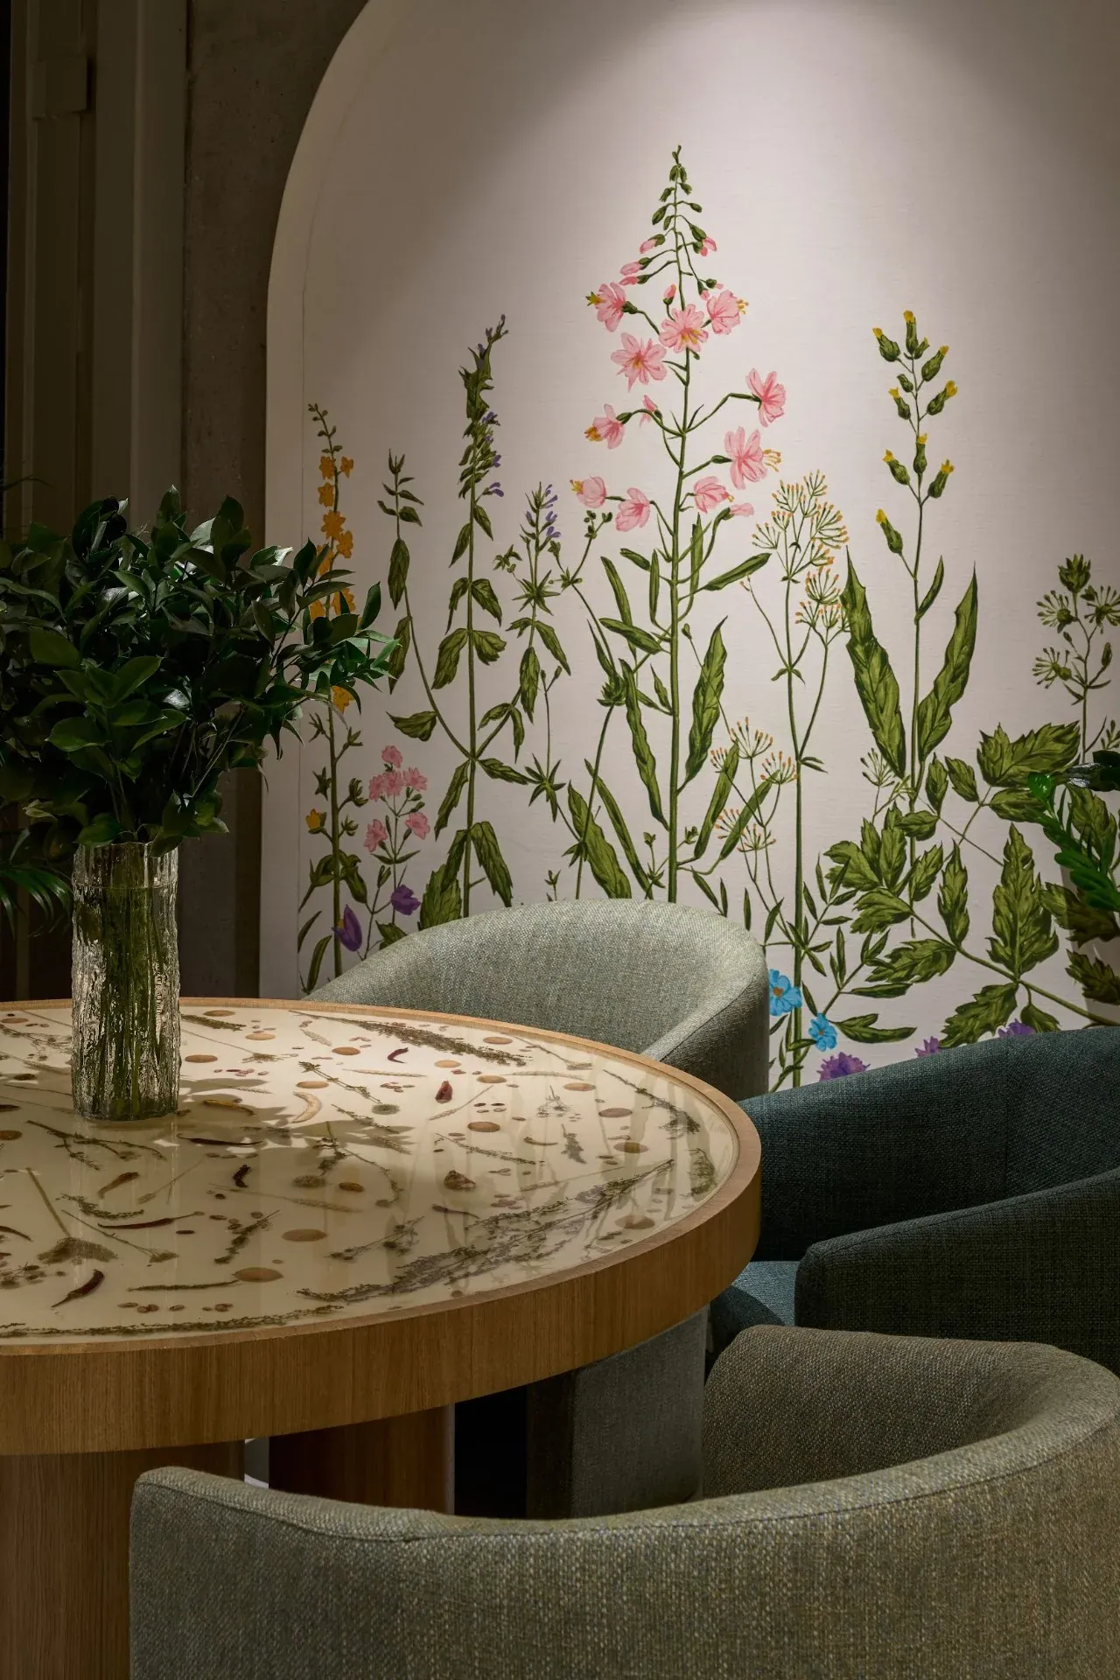
A round botanical panel marks the entrance axis, and painted plants climb the walls of the dining rooms.
- 04
A quiet palette
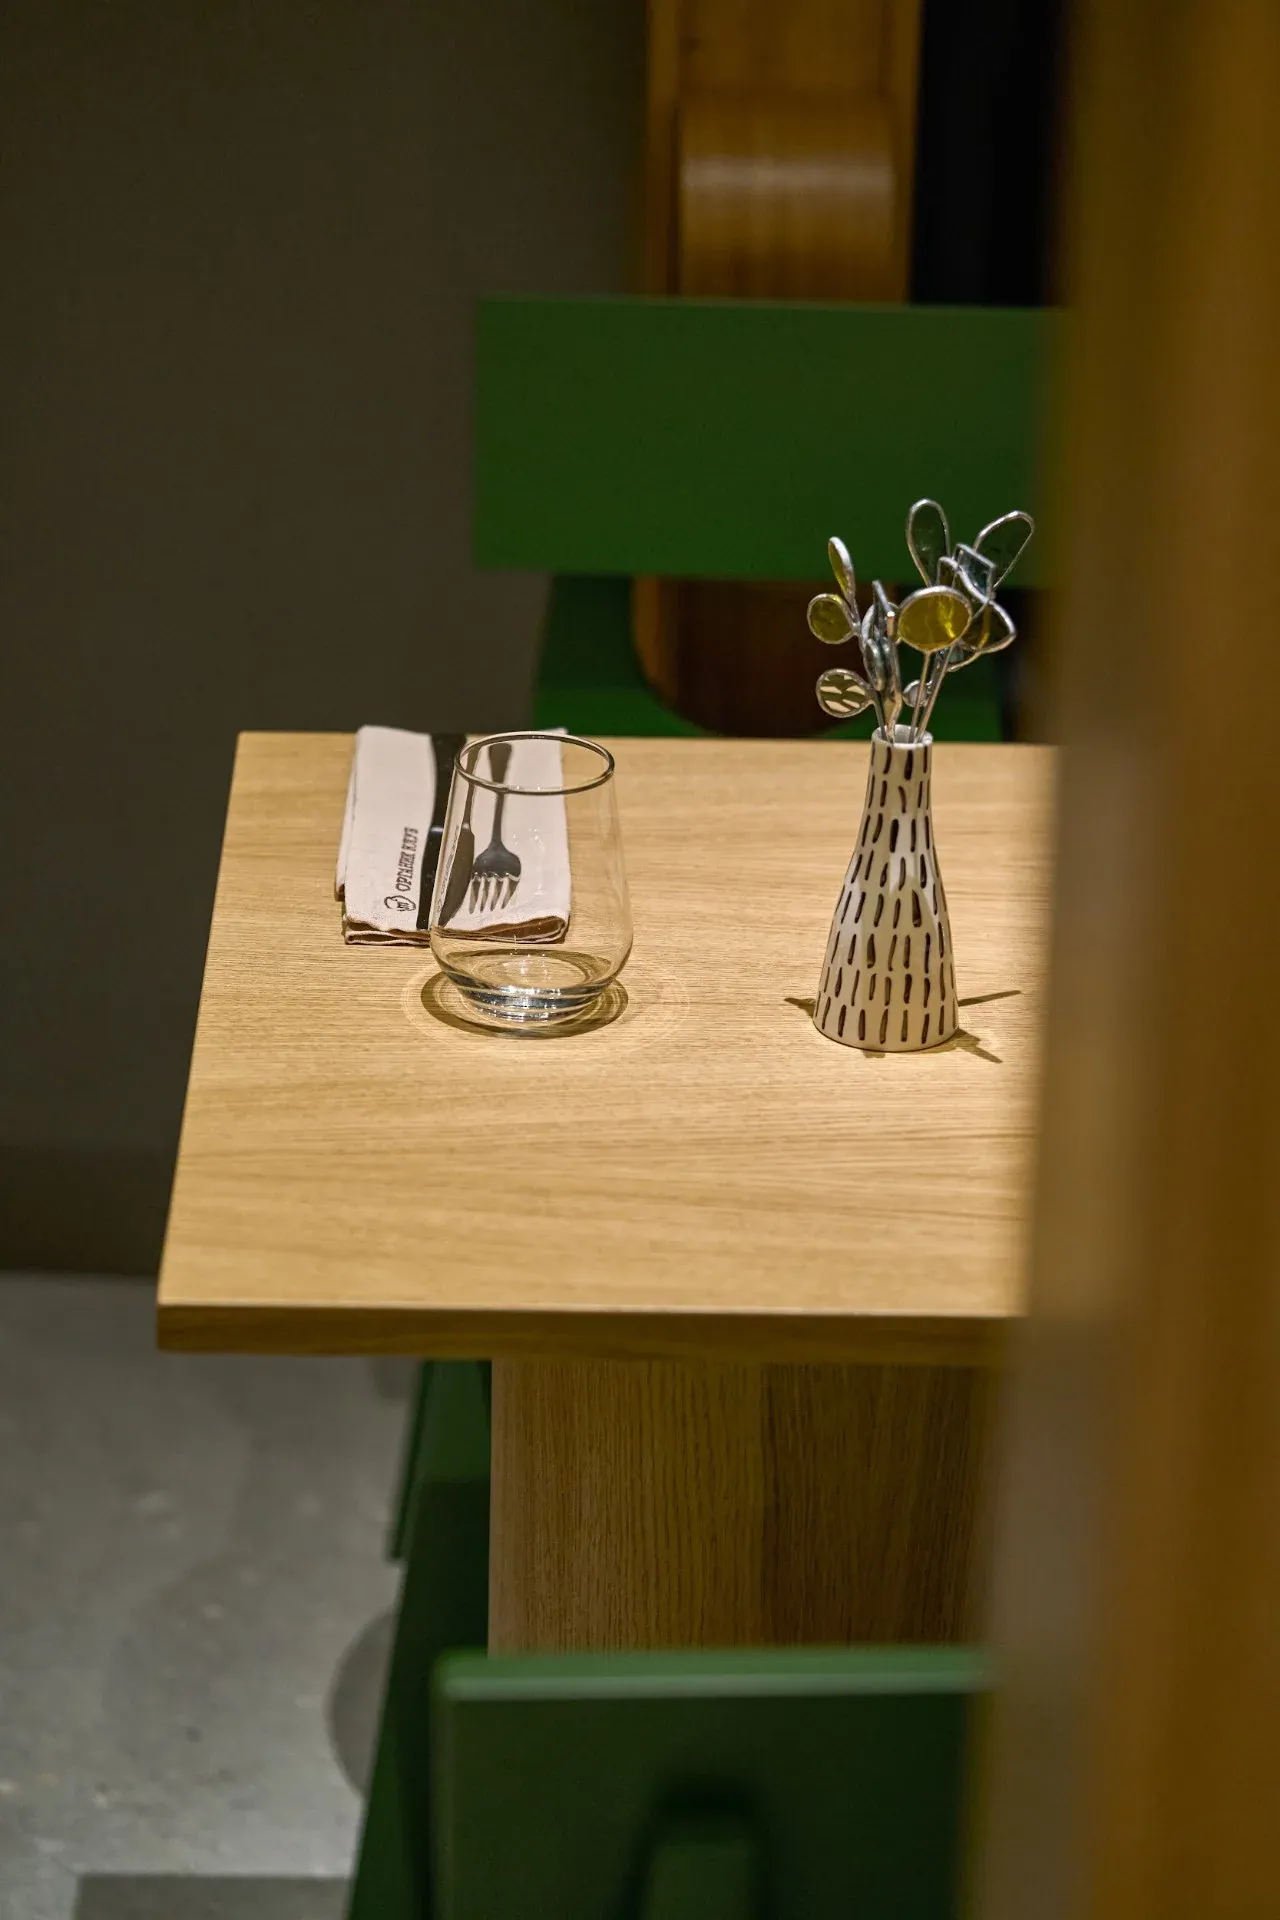
Oak, pale stone-like flooring, sage and green upholstery and white seating keep the interior calm so that the plants carry the colour.
- 05
Curtains and light
Pendant lights, recessed downlights and soft curtains give each room a different light, from the glow of the entrance to the curtained room beyond.
Gallery
Organic Club M2 — Krylya — gallery

Similar project?Planning a space like this? Enquire about a similar project →
Related work

Commercial interiors