Hospitality
Restaurant & Hospitality Interior Design
Atmosphere guests remember, on a plan the operator can run.
The challenge
A room that sells and a plan that works
A restaurant has to do two jobs at once. It must carry an atmosphere that people choose and come back to, and it must give the operator a plan that seats, serves and clears efficiently.
Existing buildings rarely help: structure, ceiling heights, service routes and fixed services decide how much of the idea survives. The useful work is to treat those constraints as the starting point of the design.
What we deliver
What we deliver
- 01
Concept and spatial strategy
How guests arrive, wait, sit and leave — and the idea that holds the interior together.
- 02
Planning
Layouts tested against capacity, circulation, service routes and the realities of the existing building.
- 03
Design development
Materials, joinery, lighting and details resolved to the point where cost and buildability are understood.
- 04
Visualisation
Images produced from the working model, so what the client approves is what the drawings describe.
Relevant projects
Relevant projects
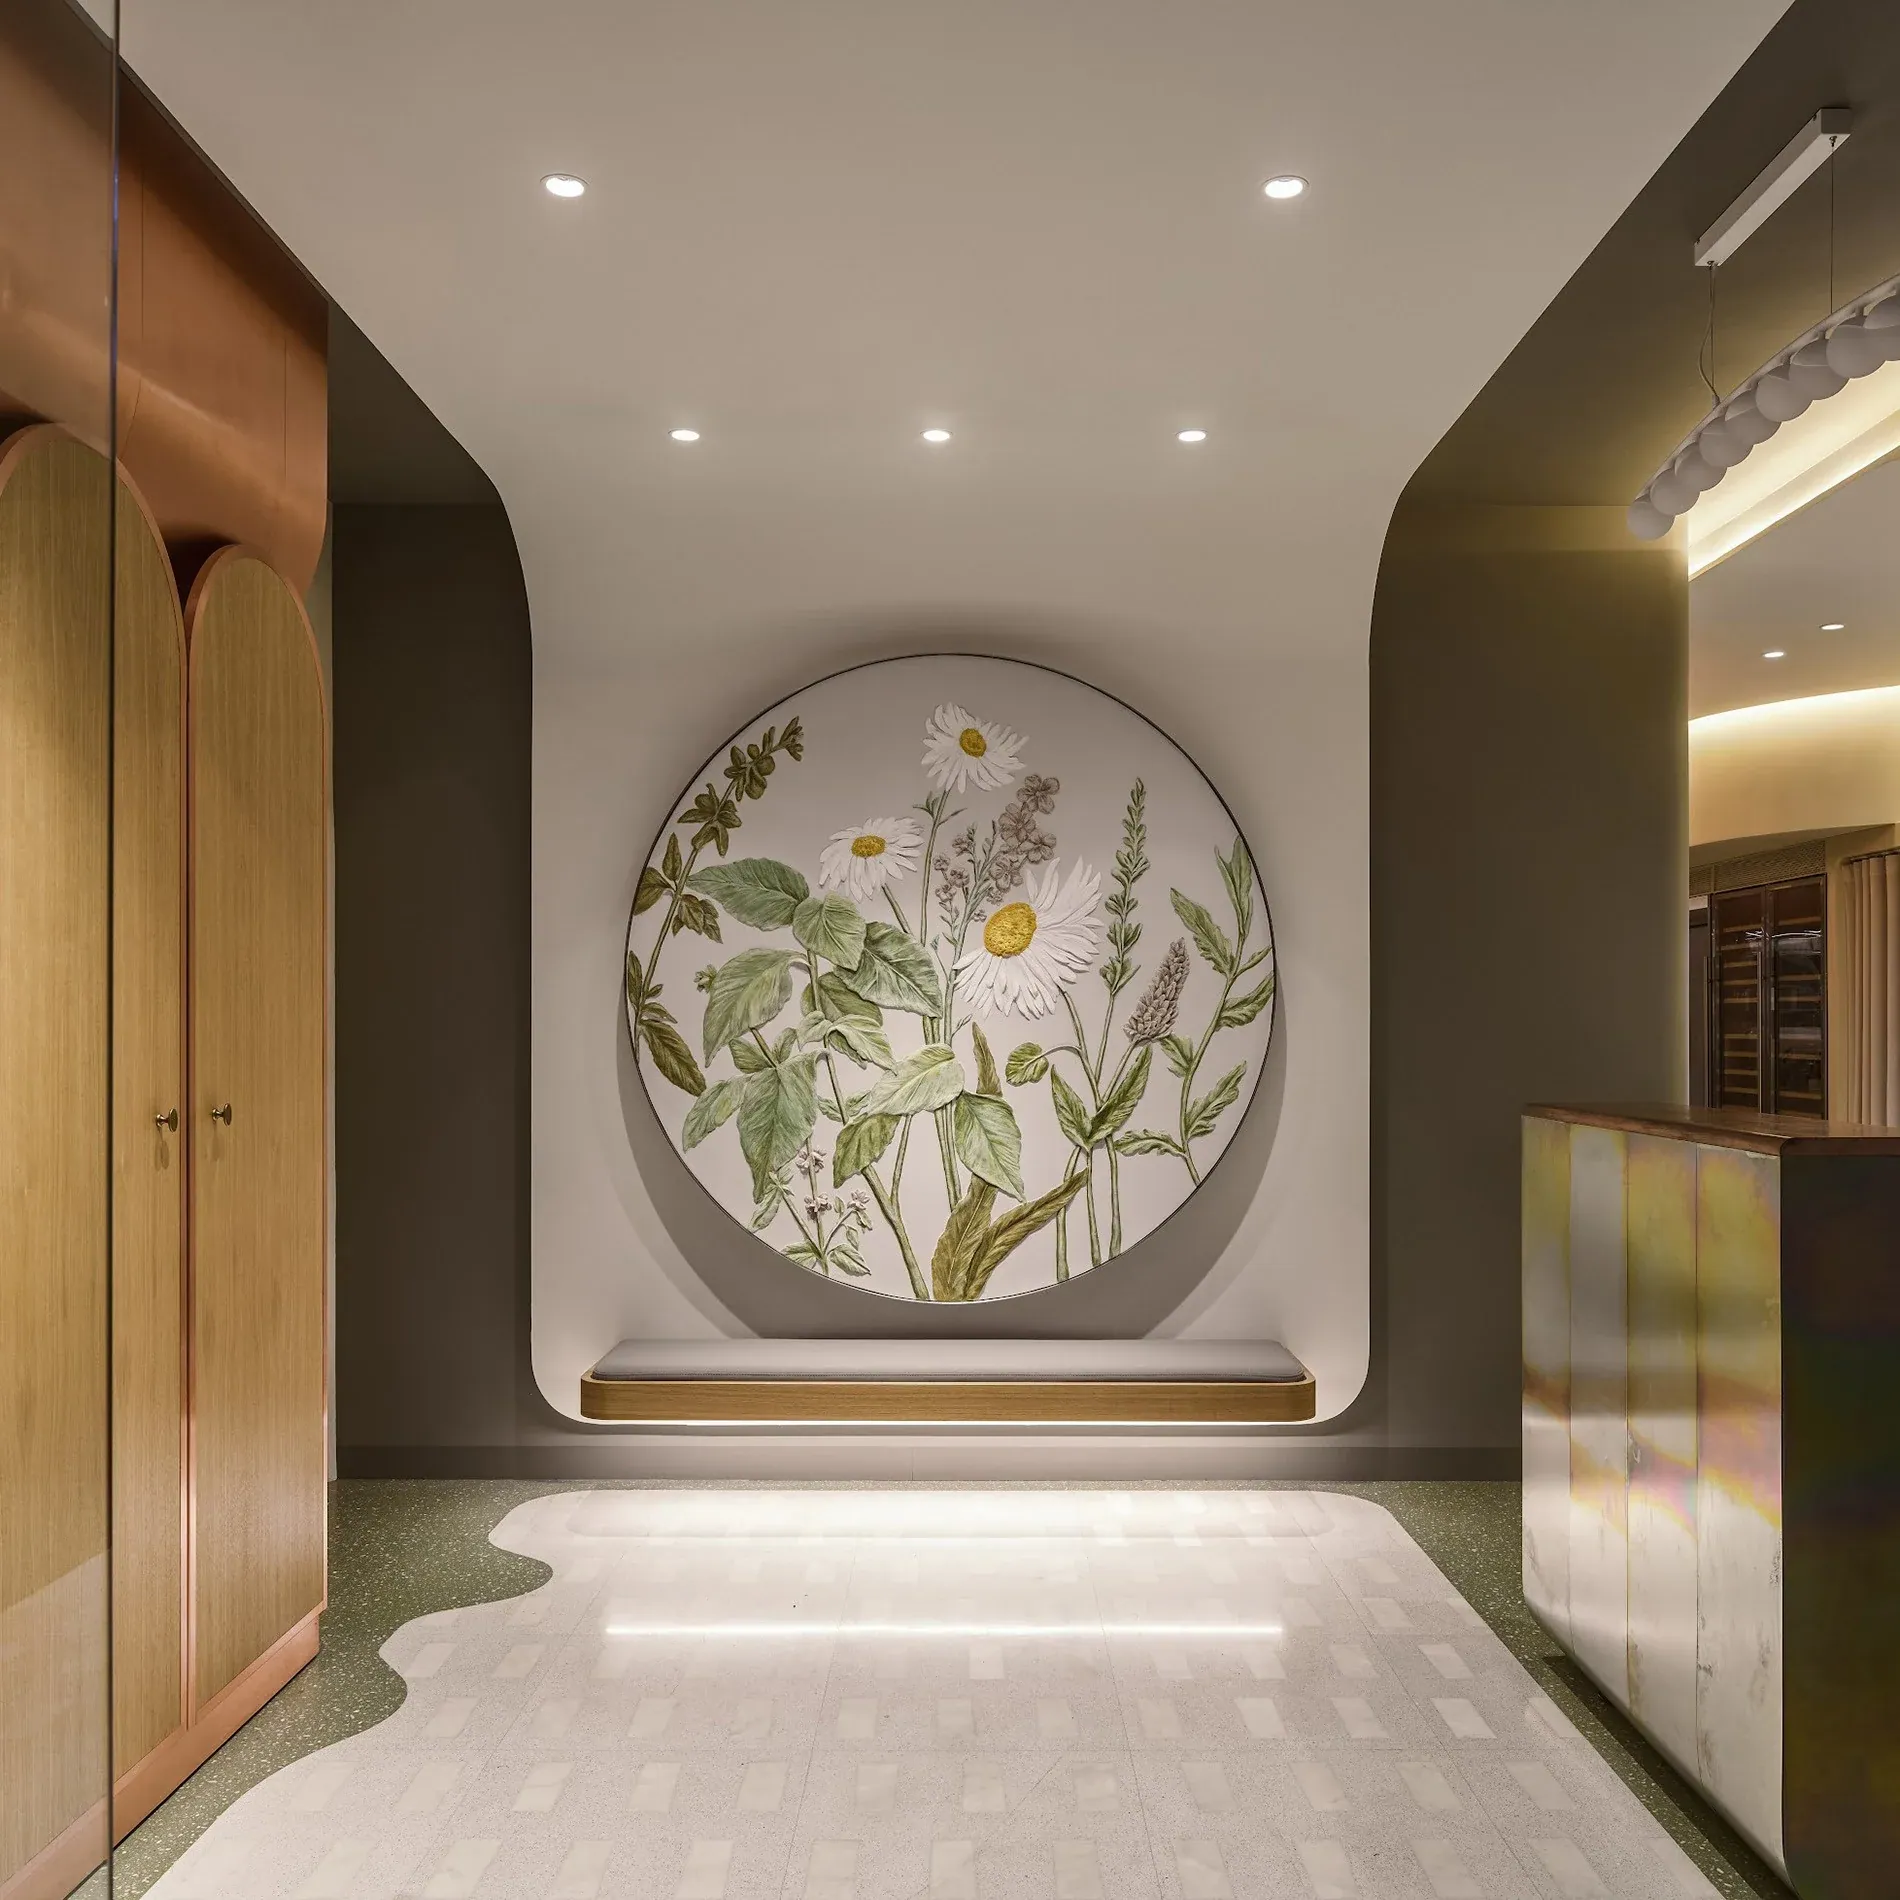 Organic Club M2 — KrylyaHospitality · Moscow · 695 m² · Realised 2024A 695 m² restaurant where concrete pylons split the plan into rooms. Each room was given its own season, suggested rather than illustrated.Case study →
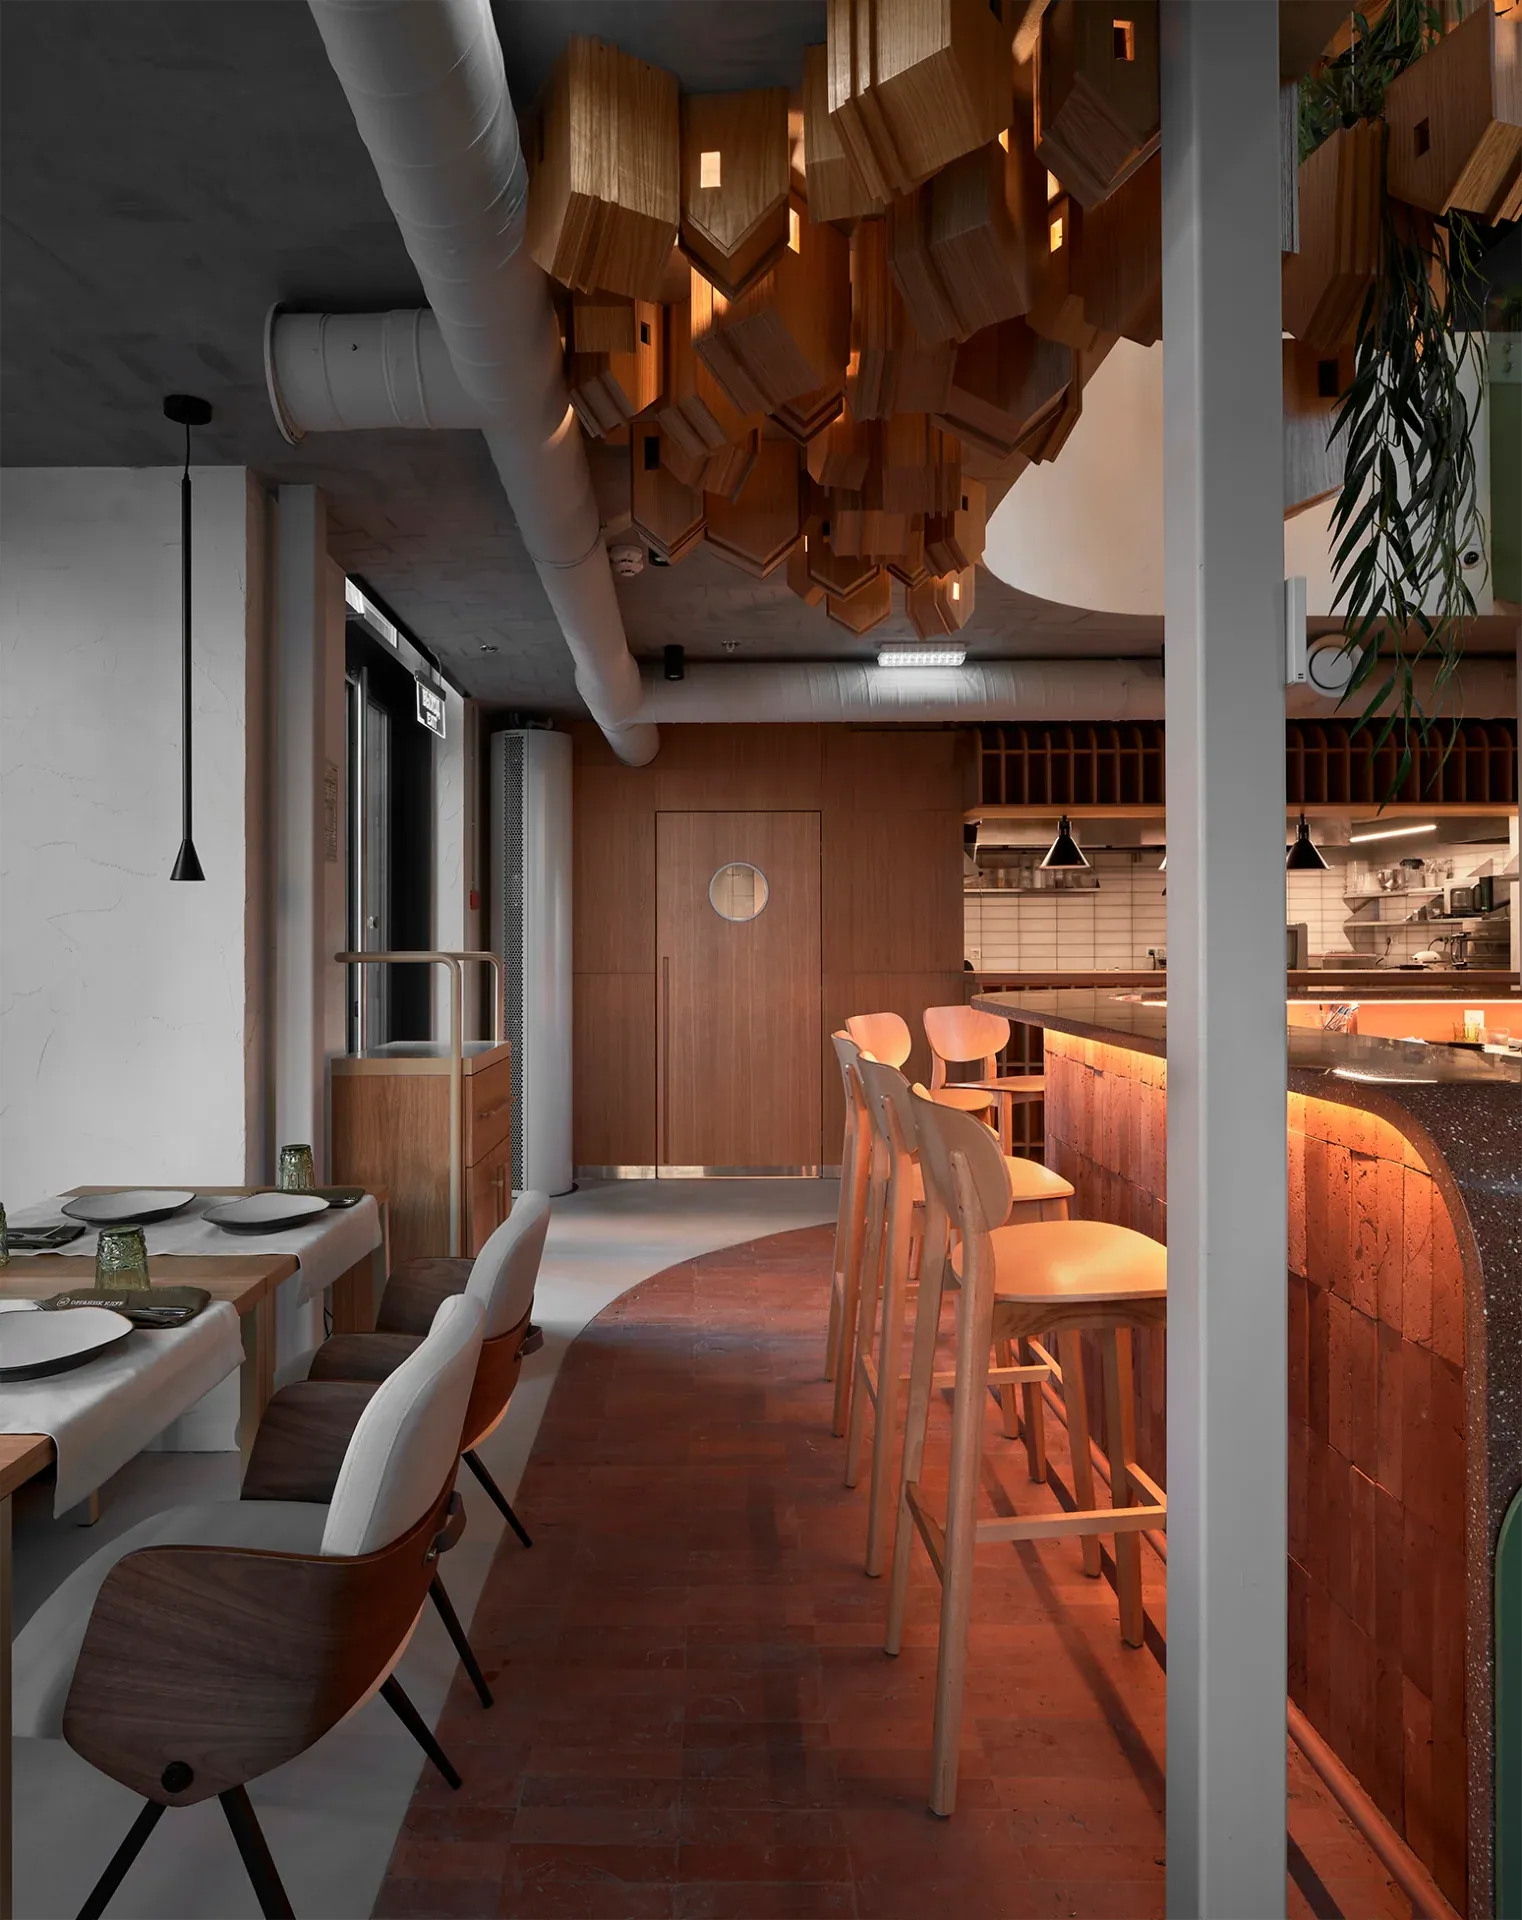 Organic Club M2 — ShelepikhaHospitality · Moscow · 242 m² · Realised 2022A 242 m² restaurant (realised 2022) built on bright colours and a wide range of textures that echo natural and plant materials.Project →
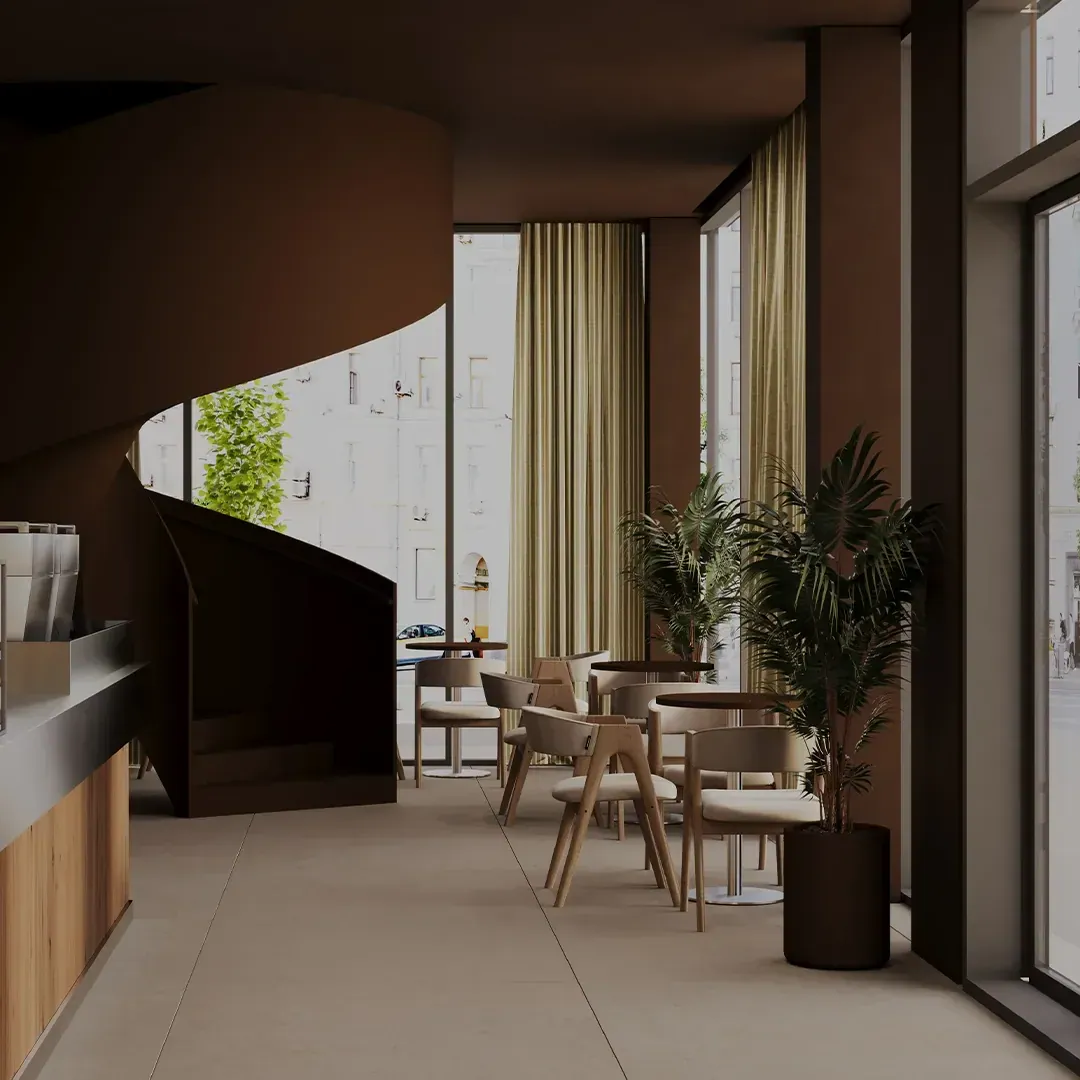 Stars Coffee, NalchikHospitality · Nalchik · 200 m² · In realisationA two-storey coffee shop in Nalchik: dark brown ceilings and walls for an intimate room, with stainless steel as the accent over the coffee bar. In realisation.Project →
Status and area are as stated in the studio’s portfolio. Concepts and work in progress are labelled.
Design and technical approach
Approach
- 01
Read the building
Start with structure, services and the existing plan, and decide what to keep, hide or celebrate.
- 02
Give every zone a role
Distinct rooms for different moods and occasions, linked by one palette and one idea.
- 03
Choose materials that age well
Surfaces and joinery that suit heavy daily use, selected together with lighting.
- 04
Hand over something buildable
Drawings coordinated with engineering partners so the contractor builds what was designed.
Enquiries
Planning a hospitality project?
Tell us about the space, the stage you are at and the opening date.