Retail
Retail & Showroom Design
Spaces that put the product first and the brand in every surface.
The challenge
A small footprint with a lot to say
Retail interiors have to show the product, guide movement and express a brand — often within a fixed frontage, a modest area and the rules of the building they sit in.
The design question is what the space should do and what it should leave to the goods: a quiet backdrop for clothing, a landscape for plants, a stage for a single object.
What we deliver
What we deliver
- 01
Brand-led concept
A clear idea drawn from the brand's identity, translated into plan, materials and light.
- 02
Layout and display
Product placement, routes and fitting or service points planned together.
- 03
Materials and detail
Finishes, fixtures and lighting developed so that cost and buildability are known.
- 04
Visualisation
Images from the working model for approval before construction.
Relevant projects
Relevant projects
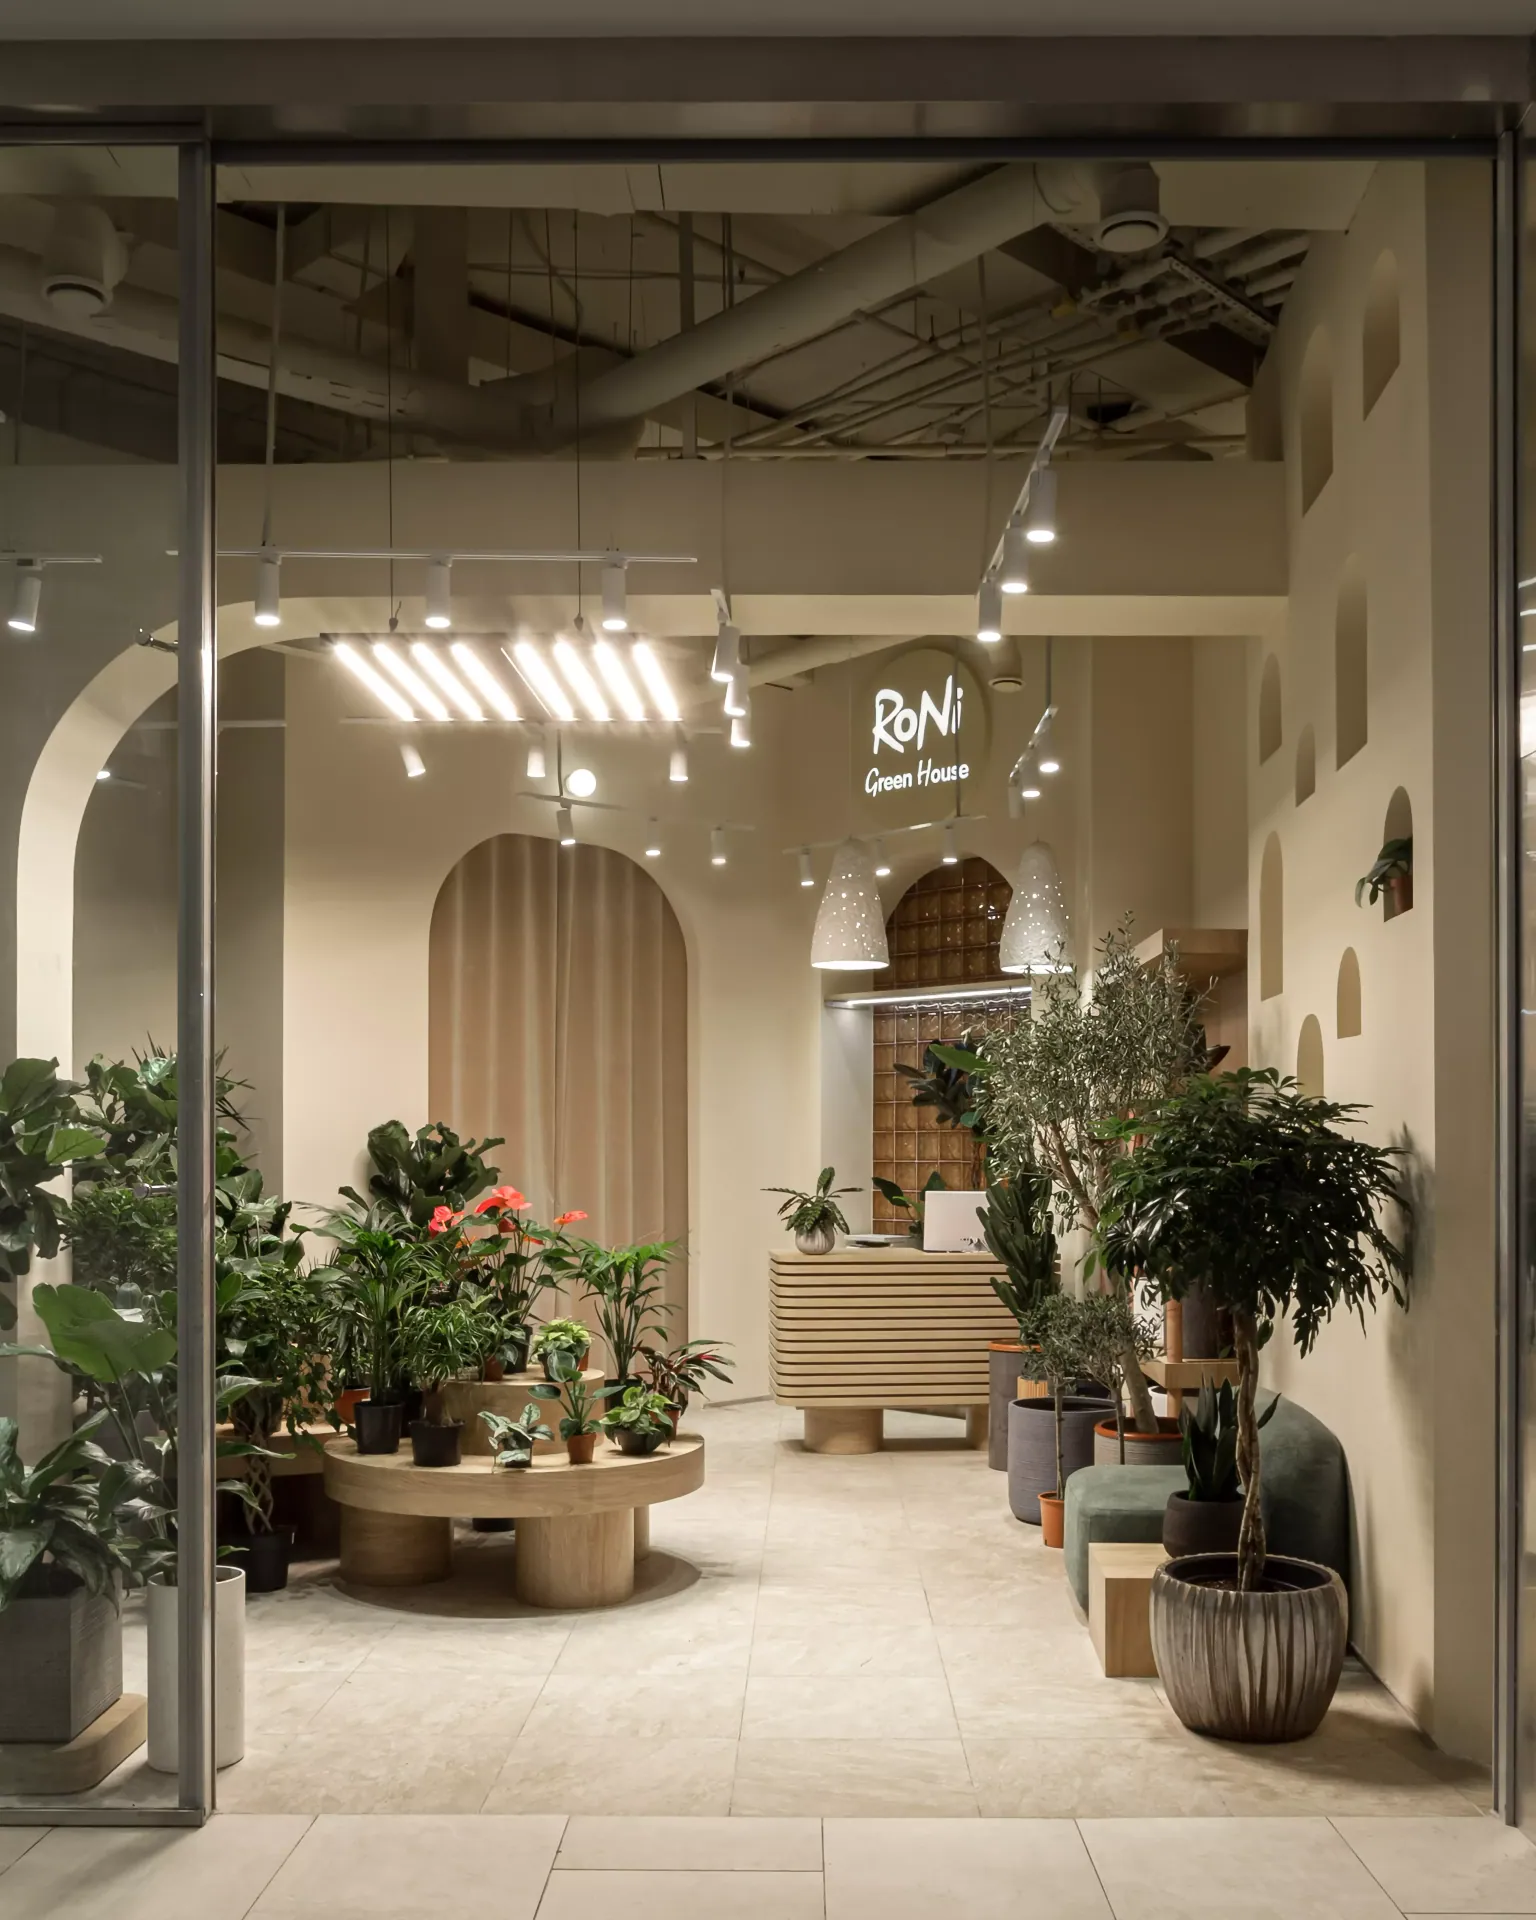 RONI Green HouseRetail · Moscow · 60 m² · Realised 2024A 60 m² shop for house plants (realised 2024): visitors should feel they enter a tropical park, with the products arranged so flowers form unusual compositions.Project →
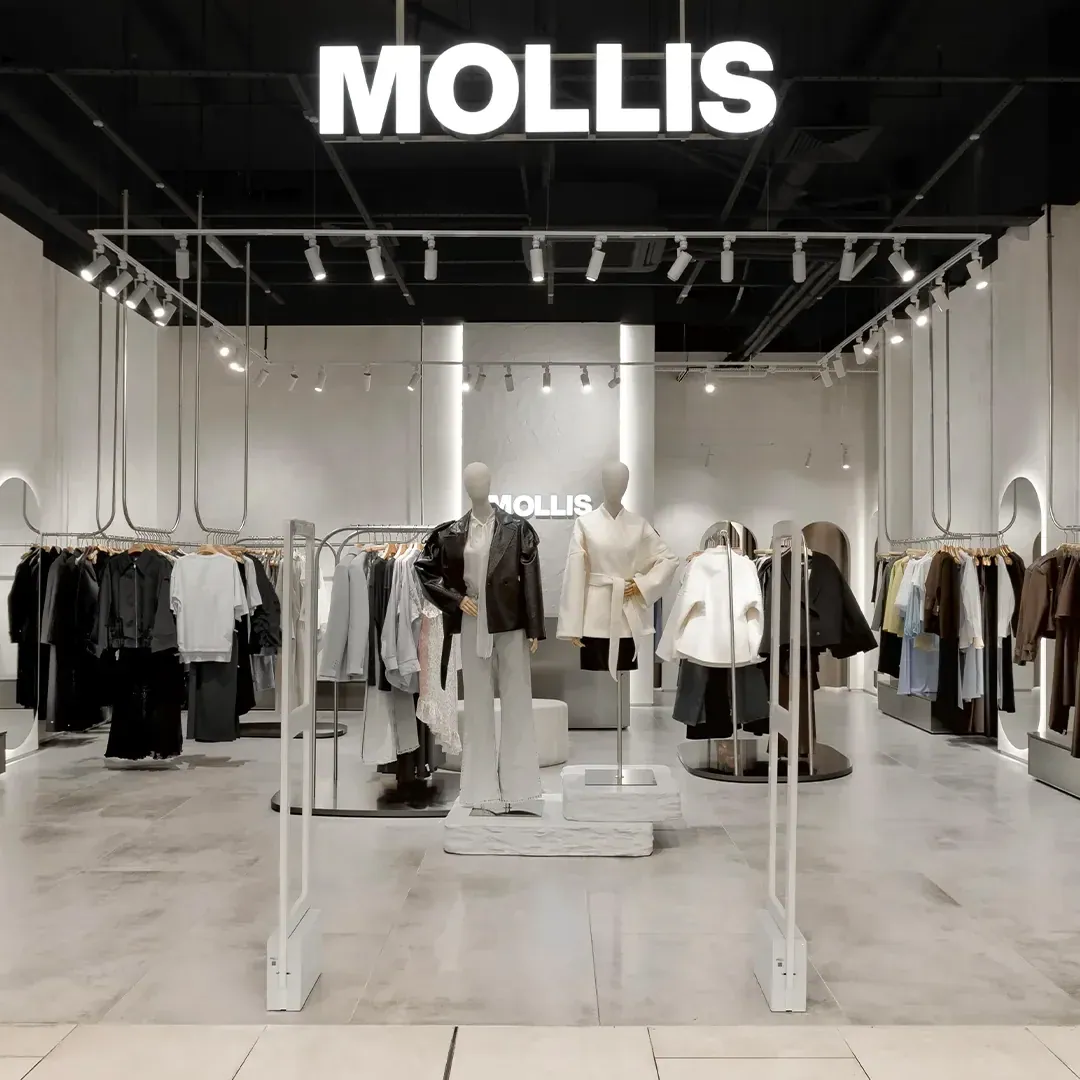 MOLLISRetail · Moscow · 74 m² · RealisedA 74 m² shop for a young Russian womenswear brand: a calm interior that serves as the ideal background for the clothes.Project →
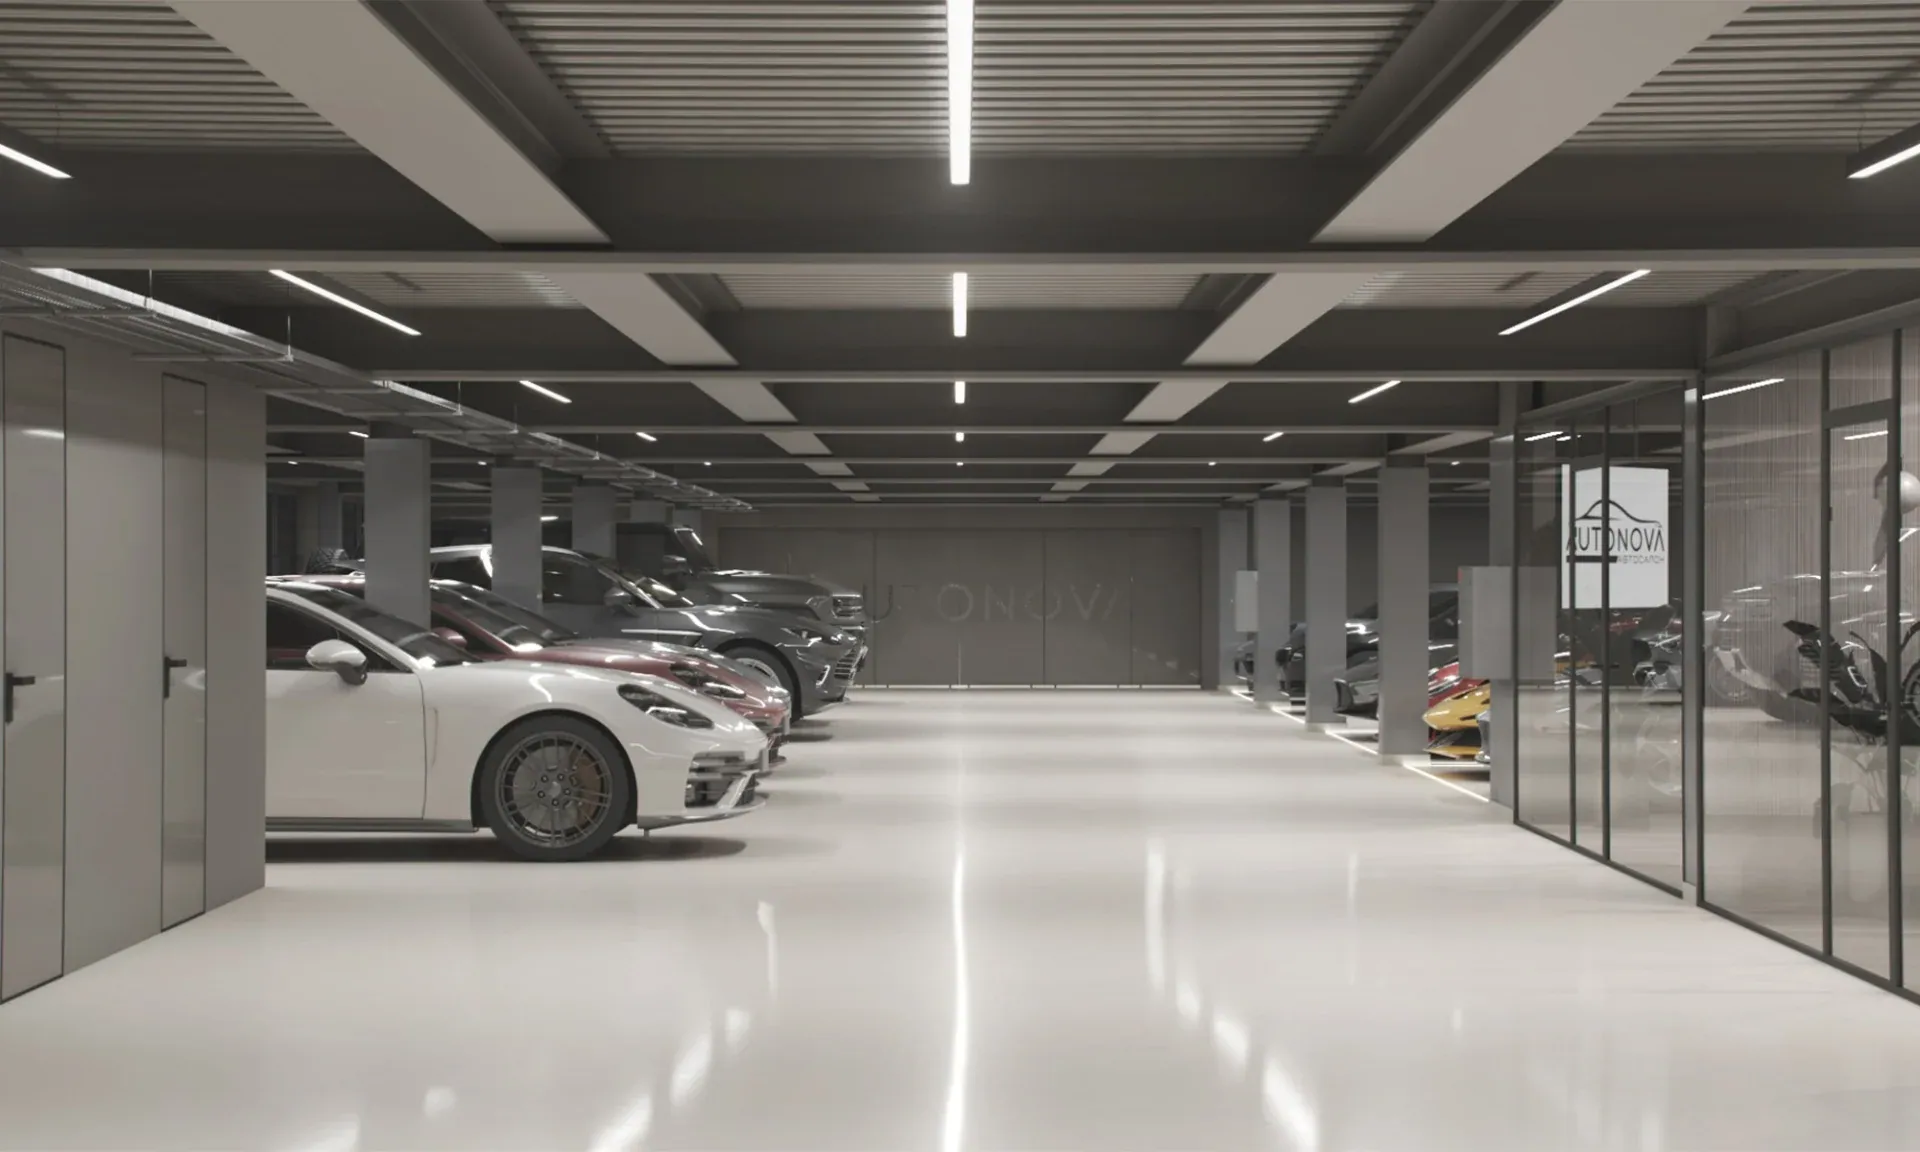 AVTONOVA Car ShowroomOther Spaces · Moscow · 1000 m² · Realised 2023A 1,000 m² car showroom (realised 2023): finishes for a parking-level exhibition space, a client waiting area and offices — light, airy colours set against brutal metal surfaces.Project →
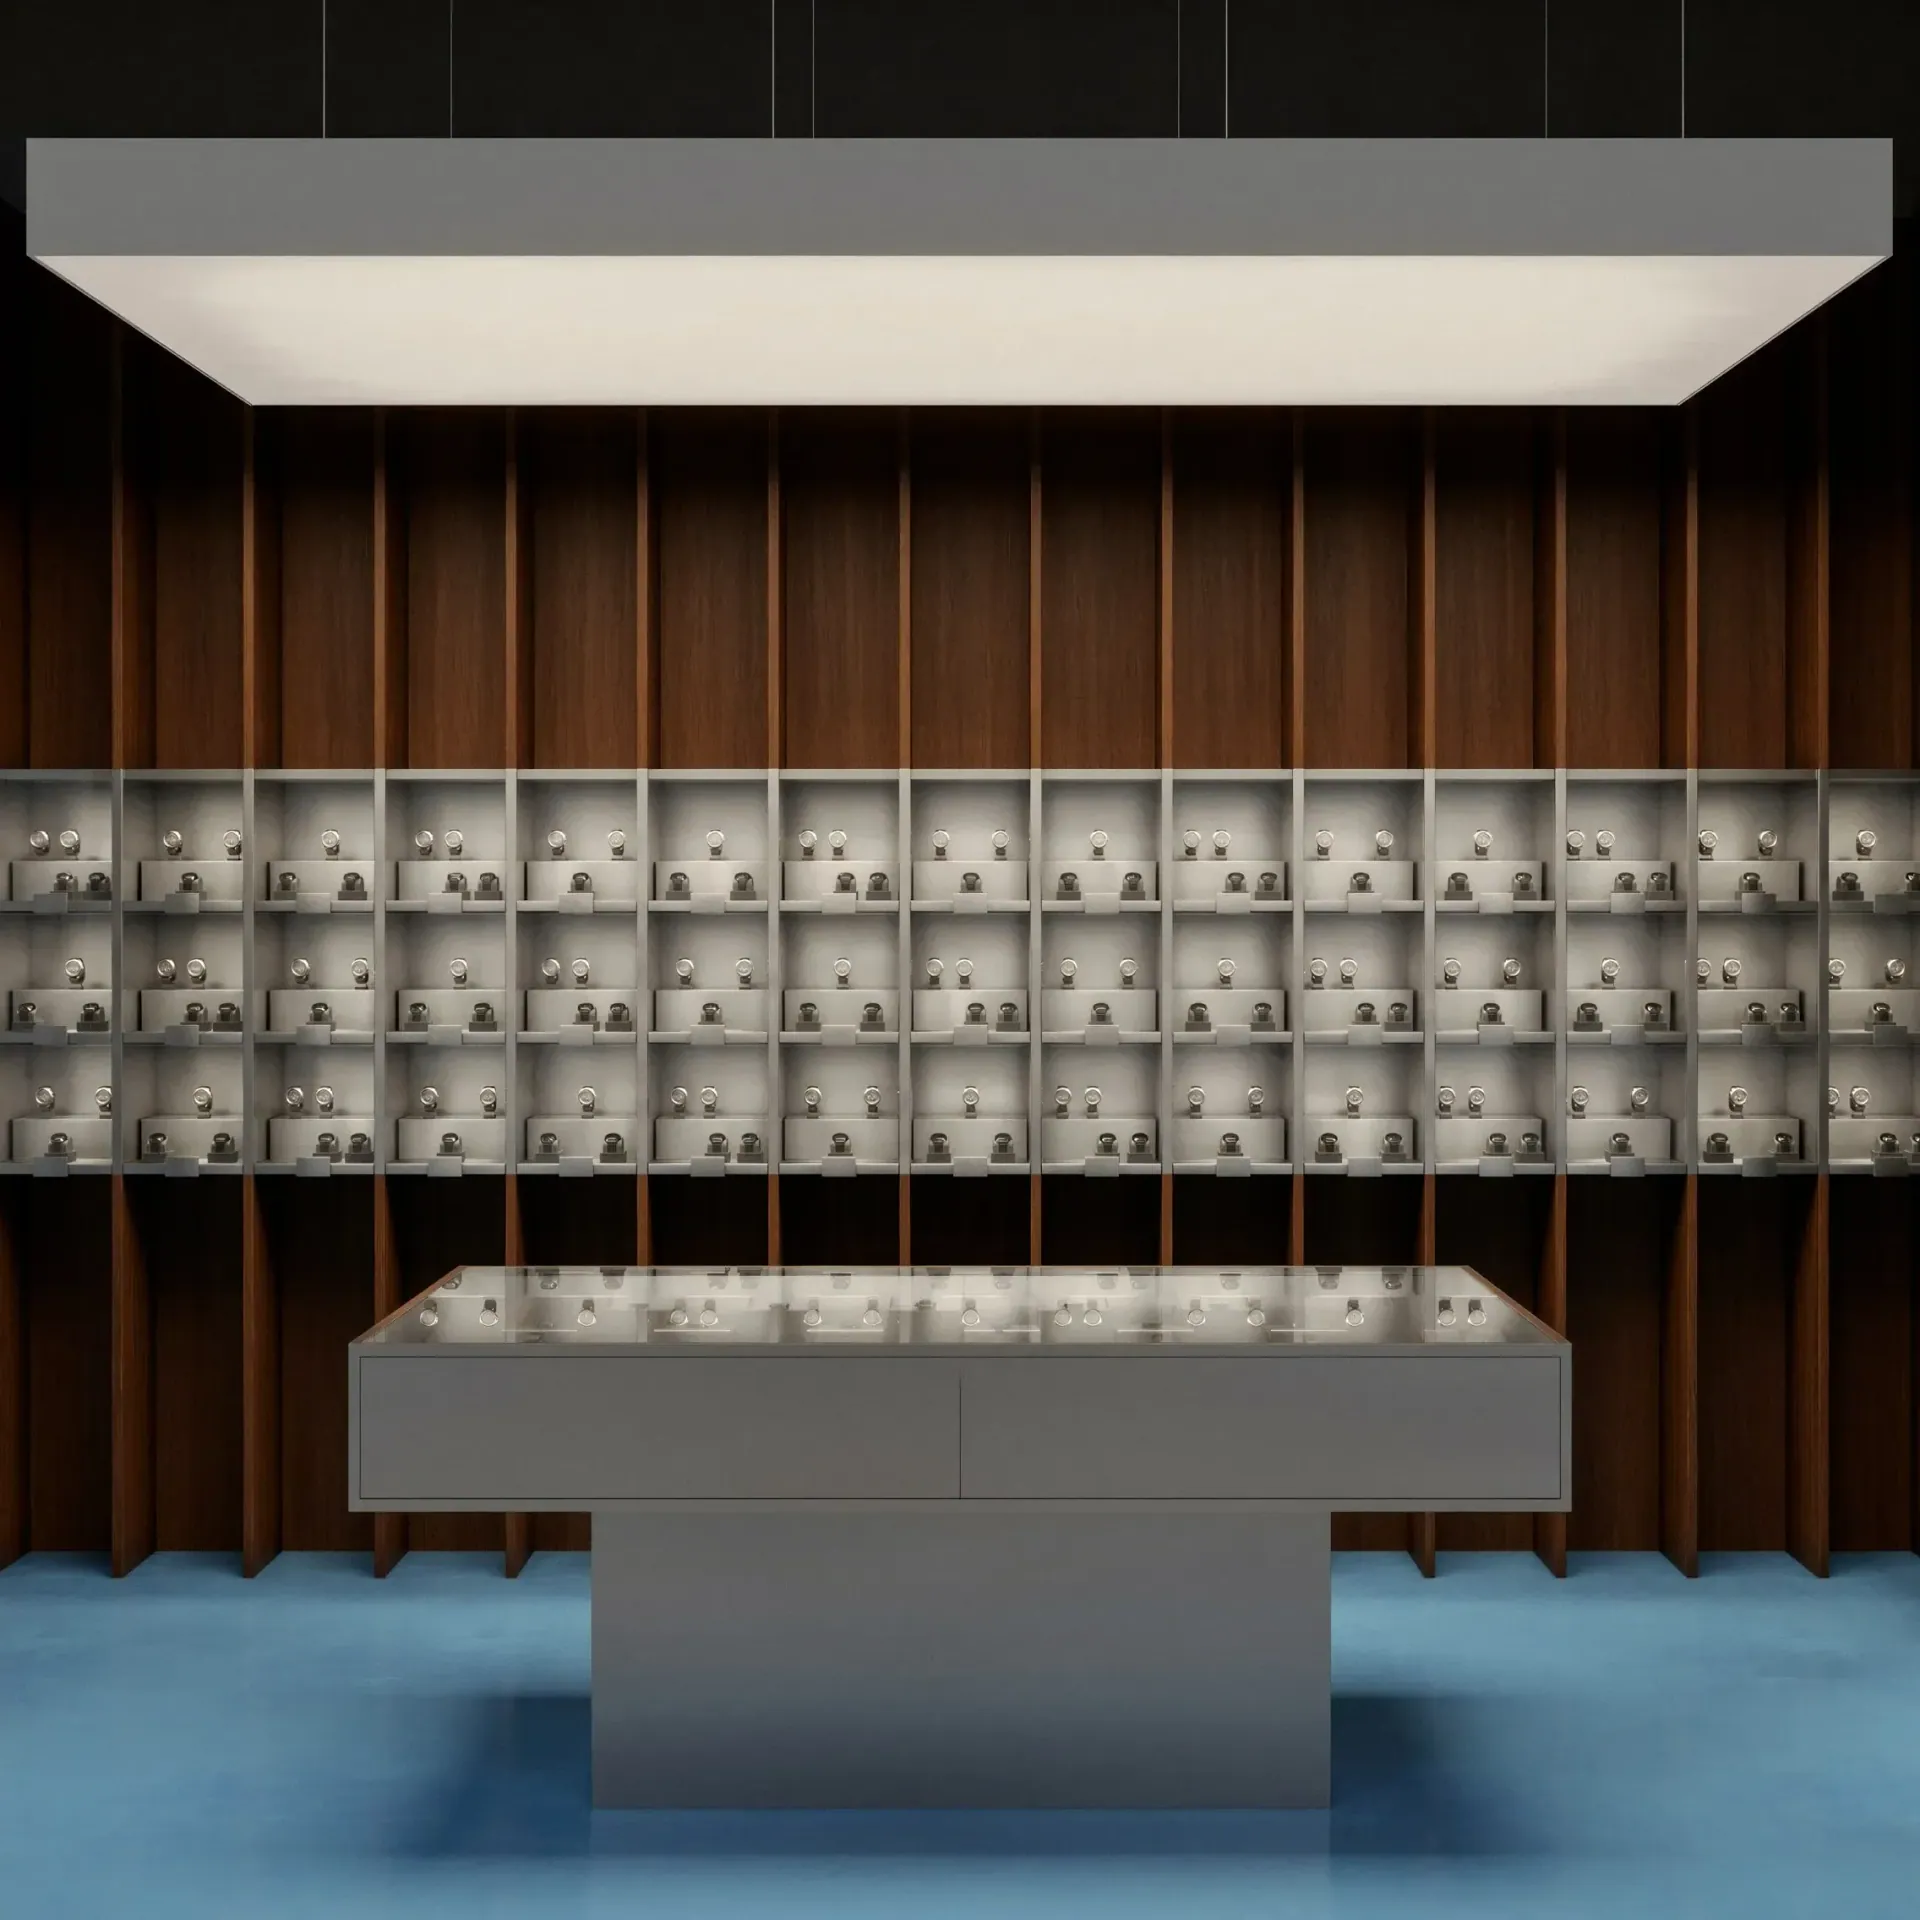 ALLTIMERetail · Moscow · 30 m² · ConceptConcept for a 30 m² watch salon: warm timber and metal, a vertical rhythm of panels and a metal table that serves both display and fitting.Project →
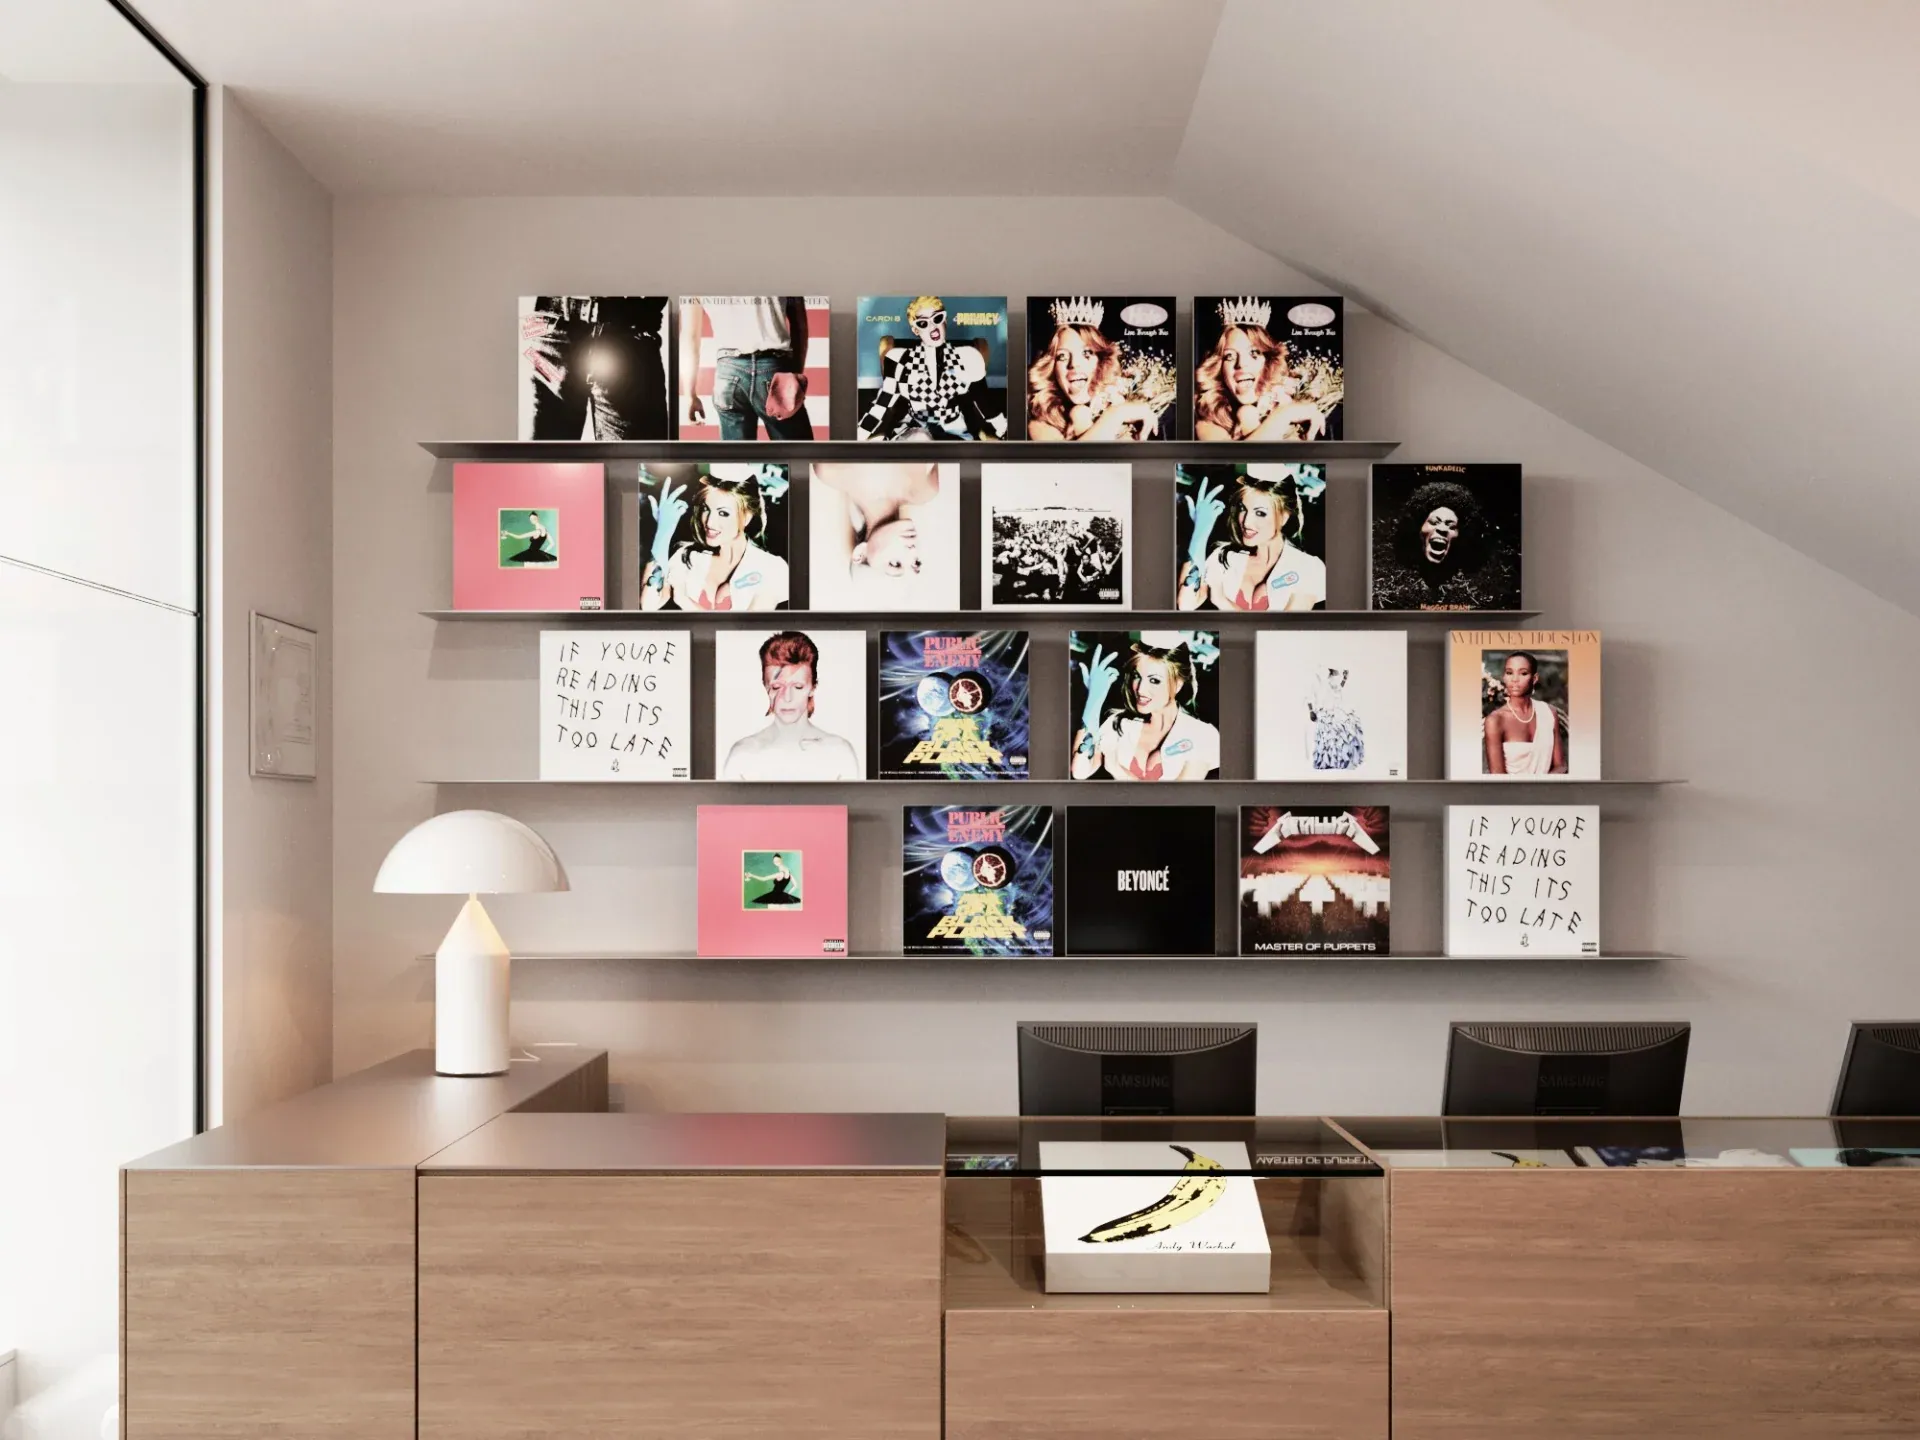 STEREOZONA Vinyl StoreRetail · St Petersburg · 40 m² · Concept 2024Concept for a record shop that unifies the ground floor and the staircase to the floor above into one space.Project →
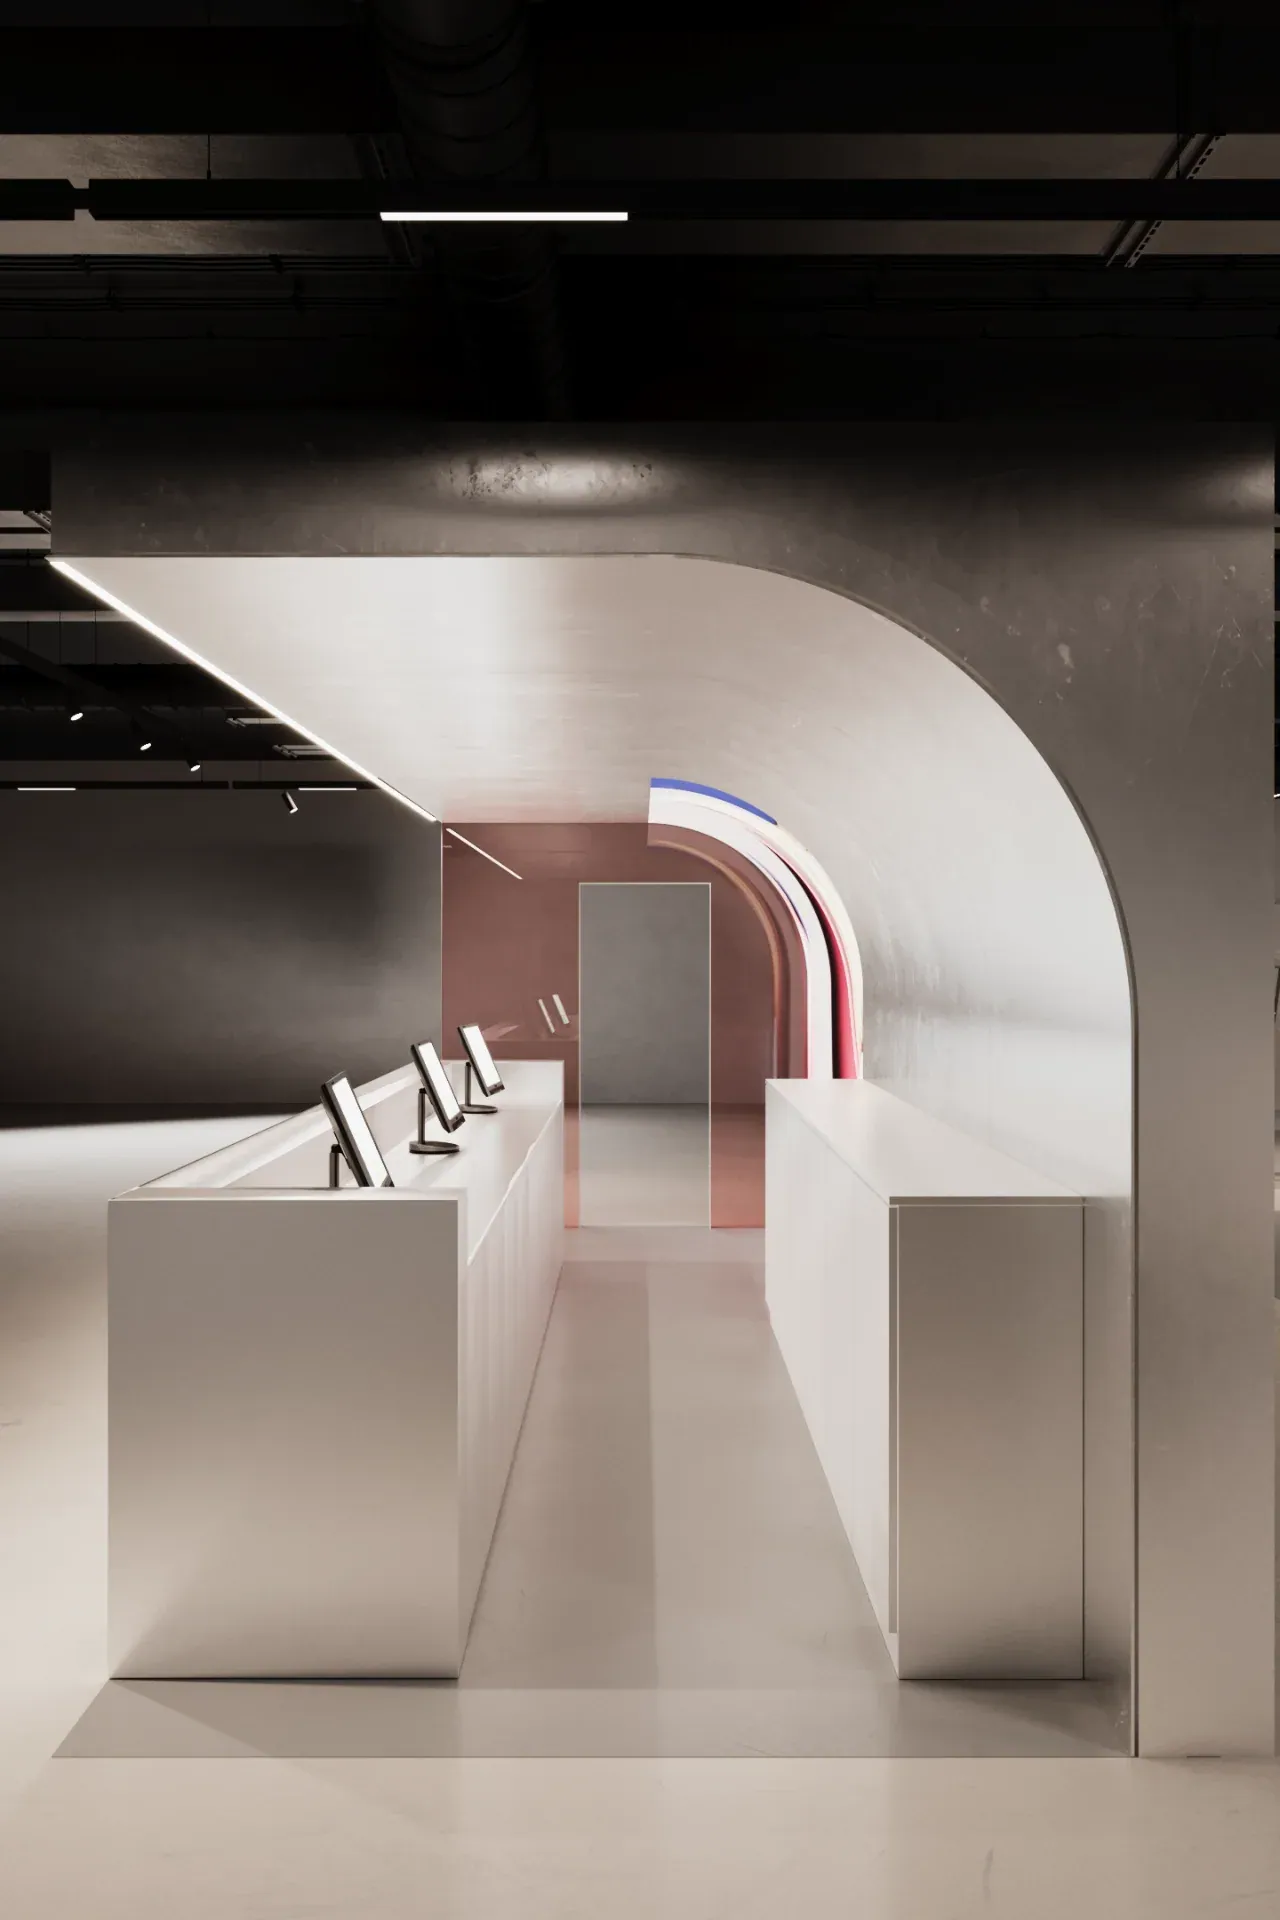 Trend IslandRetail · Moscow · 500 m² · ConceptConcept for a 500 m² retail space with a mirrored metal sphere as its focal point and softly curved walls.Project →
Status and area are as stated in the studio’s portfolio. Concepts and work in progress are labelled.
Design and technical approach
Approach
- 01
Start from the product
How it is shown, handled and chosen decides the plan.
- 02
Choose a role for the interior
A calm background, a setting or a statement — decided early and held to.
- 03
Use few, strong materials
A restrained palette that suits the brand and the unit.
- 04
Detail for the build
Fixtures, junctions and lighting drawn so they can be built as designed.
Enquiries
Planning a retail project?
Tell us about the space, the stage you are at and the opening date.